Skip main navigation
Off market
  • $378,100

    442 Old Cahaba Way, Helena, AL 35080

    3beds
    2,401sqft
    SingleFamily
    Built in 2004
    9,016 Square Feet Lot
    $378,100 Zestimate®
    $157/sqft
    $2,300 Estimated rent

    Home value

    $378,100

    $359,000 - $397,000

    $2,300/mo

    Zestimate® history
    Loading
    Loading...

    Owner options

    List your home for rent

    $2,300/mo

    Rent Zestimate®

    Find your next renter with Zillow Rental Manager. Plus, with online applications, you can quickly screen prospective tenants – for free.

    Learn more

    $2,300/mo

    Rent Zestimate®

    Refinance and save

    $1,779/mo

    Est. payment

    Refinancing to a lower rate could help reduce your monthly payments and save thousands over the life of the loan.

    See today's rates

    $1,779/mo

    Est. payment

    Explore your selling options

    Work with a Zillow partner agent

    Leverage their expertise and Zillow's premium Showcase listings to get your home seen by more buyers.

    Get started

    List with your own agent

    Get your home in front of millions of buyers by listing it on Zillow.

    Learn how to do it

    Sell it yourself

    Take full control of how buyers see your home on Zillow by listing For Sale by Owner (FSBO).

    List your home

    What's special

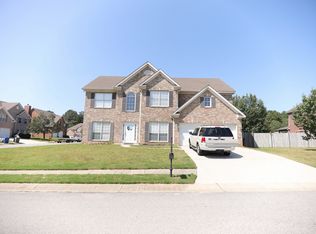
    Move in just in time for the new school year at the award winning Helena schools. This crisp and clean beauty is close to all that Helena has to offer. This former model home has almost 2,600 square feet of space, is on a corner lot and has a great fenced back yard. Your new home features fresh paint on the main level, new HVAC air handlers in 2017, a new roof in 2018 and new carpet in 2019. The home greets you with a soaring ceiling in the foyer that continues through to the living area allowing an abundance of natural light. Beautiful hardwood floors adorn most of the first floor. The main level master bedroom ensures you wont have to climb stairs before climbing in bed. Around the corner hides a kitchen with solid surface counter tops and stainless steel appliances. A neat breakfast nook and formal dining room flank the kitchen. Upstairs are two LARGE bedroom and a bathroom as well as third space for an office/study/den. Make sure you see this home. You wont be disappointed.

    This property is off market, which means it's not currently listed for sale or rent on Zillow. This may be different from what's available on other websites or public sources.
    Facts & features

    Interior

    Bedrooms & bathrooms
    • Bedrooms: 3
    • Bathrooms: 3
    • Full bathrooms: 2
    • 1/2 bathrooms: 1
    Heating
    • Forced air, Heat pump, Electric
    Cooling
    • Central
    Appliances
    • Included: Dishwasher, Microwave
    • Laundry: Laundry Room, Washer Hookup, Electric Dryer Hookup, Main Level
    Features
    • Breakfast Bar, Pantry, Linen Closet, Recessed Lighting, Walk-In Closet(s), Separate Shower, Cathedral Ceiling(s), Eat-in Kitchen, Soaking Tub, Crown Molding, Tray Ceiling(s), Split Bedroom, Tub/Shower Combo, Smooth Ceilings, 9 Feet +, Solid Surface, Split Bedrooms
    • Flooring: Tile, Carpet, Hardwood
    • Windows: Window Treatments
    • Attic: Pull Down Stairs
    • Fireplace features: Wood Burning, Great Room, Tile (FIREPL)
    Interior area
    • Structure area source: Per Tax Report
    • Total interior livable area: 2,401 sqft

    Property

    Parking
    • Parking features: Carport, Garage - Attached
    Features
    • Patio & porch: Patio, Covered
    • Exterior features: Vinyl, Brick
    • Pool features: In Ground, Fenced
    • Fencing: Fenced
    Lot
    • Size: 9,016 sqft
    Details
    • Parcel number: 134202004070000

    Construction

    Type & style
    • Home type: SingleFamily
    Materials
    • Wood
    • Foundation: Slab
    • Roof: Asphalt
    Condition
    • Year built: 2004

    Utilities & green energy

    • Sewer: Connected
    • Water: Public
    Green energy
    • Energy efficient items: Windows, HVAC

    Community & neighborhood

    Location
    • Region: Helena

    HOA & financial

    HOA
    • Has HOA: Yes
    • HOA fee: $26 monthly
    • Amenities included: Clubhouse, Tennis Courts, Fishing, Sidewalks, Street Lights, Park, playgound, pond, Private Lake, Boat Launch, Bike Trails, Boats-Non Motor Only

    Other

    Other facts
    • WaterSource: Public
    • Flooring: Carpet, Tile, Hardwood
    • Appliances: Dishwasher, Electric Cooktop, Electric Oven, Microwave, Electric Water Heater, Self Cleaning Oven, Stainless Steel Appliance(s), Stove-Electric
    • FireplaceYN: true
    • GarageYN: true
    • AttachedGarageYN: true
    • CarportYN: true
    • HeatingYN: true
    • CoolingYN: true
    • FireplaceFeatures: Wood Burning, Great Room, Tile (FIREPL)
    • PatioAndPorchFeatures: Patio, Covered
    • FoundationDetails: Slab
    • FireplacesTotal: 1
    • CommunityFeatures: Playground, Tennis Court(s), Clubhouse, Fishing, Sidewalks, Street Lights, Park, Bike Trails, Boat Launch, Boats-Non Motor Only, Private Lake, Pond
    • ConstructionMaterials: Vinyl Siding, 1 Side Brick
    • Fencing: Fenced
    • Heating: Heat Pump, Central
    • GreenEnergyEfficient: Windows, HVAC
    • InteriorFeatures: Breakfast Bar, Pantry, Linen Closet, Recessed Lighting, Walk-In Closet(s), Separate Shower, Cathedral Ceiling(s), Eat-in Kitchen, Soaking Tub, Crown Molding, Tray Ceiling(s), Split Bedroom, Tub/Shower Combo, Smooth Ceilings, 9 Feet +, Solid Surface, Split Bedrooms
    • ParkingFeatures: Driveway, Attached
    • PoolFeatures: In Ground, Fenced
    • Cooling: Central Air
    • OpenParkingYN: true
    • LaundryFeatures: Laundry Room, Washer Hookup, Electric Dryer Hookup, Main Level
    • AssociationAmenities: Clubhouse, Tennis Courts, Fishing, Sidewalks, Street Lights, Park, playgound, pond, Private Lake, Boat Launch, Bike Trails, Boats-Non Motor Only
    • WindowFeatures: Window Treatments
    • Attic: Pull Down Stairs
    • RoomKitchenLevel: First
    • RoomMasterBedroomLevel: First
    • RoomDiningRoomLevel: First
    • YearBuiltDetails: Existing
    • RoomMasterBathroomLevel: First
    • Sewer: Connected
    • BuildingAreaSource: Per Tax Report
    • LivingAreaSource: Per Tax Report
    • CoListAgentEmail: jelliott@realtysouth.com
    • CoListAgentFullName: Joe Elliott

    Price history

    DateEventPrice
    9/25/2019Sold$242,000-10.3%$101/sqft
    Source: GALMLS #855720 Report a problem
    7/29/2019Pending sale$269,900$112/sqft
    Source: RealtySouth #855720 Report a problem
    7/12/2019Listed for sale$269,900+30.4%$112/sqft
    Source: RealtySouth-Shelby Office #855720 Report a problem
    5/2/2007Sold$206,900+3.8%$86/sqft
    Source: Public Record Report a problem
    10/27/2005Sold$199,400$83/sqft
    Source: Public Record Report a problem

    Public tax history

    YearProperty taxesTax assessment
    2025$1,722 +0.6%$35,980 +0.6%
    2024$1,712 +9.3%$35,780 +9%
    2023$1,567 +14.4%$32,820 +14%
    2022$1,370 +10.9%$28,800 +10.5%
    2021$1,236 +7.8%$26,060 +7.5%
    2020$1,147 +3.4%$24,240 +3.3%
    2019$1,109 $23,460 +10.1%
    2017$1,109 +7.6%$21,300 +3.8%
    2015$1,030 +9.5%$20,520 +2.4%
    2014$941 $20,040
    2013$941 -0.8%$20,040 -0.8%
    2012$949 -1.7%$20,200 -1.7%
    2011$965 -1.7%$20,540 -1.6%
    2010$982 +1.7%$20,880 +1.7%
    2009$965 +1.1%$20,540 +1.1%
    2007$955 -47.7%$20,320 -89.1%
    2005$1,826 $186,300

    Find assessor info on the county website

    Neighborhood: 35080

    Nearby schools

    GreatSchools rating
    Schools provided by the listing agent
    • Elementary: HELENA
    • Middle: HELENA
    • High: HELENA

    Source: The MLS. This data may not be complete. We recommend contacting the local school district to confirm school assignments for this home.

    Get a cash offer in 3 minutes
    Find out how much your home could sell for in as little as 3 minutes with a no-obligation cash offer.
    Estimated market value
    $378,100
    Get a cash offer in 3 minutes
    Find out how much your home could sell for in as little as 3 minutes with a no-obligation cash offer.
    Estimated market value
    $378,100