Welcome to 442 Paul Tell Trail in Tallmadge. Immaculate new landscaping greets you as you pull into your 2-car attached garage. You enter and are greeted with an open concept with high ceilings and new hard surface flooring throughout (2022). The kitchen has newer stainless-steel appliances and plenty of cabinets and counter space also offering a eat in kitchen. The kitchen is open to the living room, perfect for large gatherings. The focal point is the fireplace in your inviting living room. Just imagine the snow falling with a roaring fire keeping you warm inside. Off the living room is quant space that you could use as a den. Down the hall you have 1st floor laundry room with plenty of storage. A main full bath with shower/tub combo and large vanity. Owner suite features private wooded view, large walk in closet and on suite bath with shower with ample storage. 2nd bedroom provide a large closet, ideal room for a queen size bed. Downstairs is fully finished offering another bedroom and a full bath with standup shower. A prefect space for a recreation area or family room. Dedicated space for a home gym, office or extra storage gives you plenty of options to make it your own! Outdoors you can enjoy the seasons on your deck (deck and rails 2023) and did I mention this is an end unit so more privacy and is wooded, also the development features 2 ponds, side walks in a mature surrounding. More new features I can’t leave out are the hot water tank (2020), sump pump (2023), newer roof and siding on this unit, garage has hot water, also cable and internet included in HOA. Move in ready. Don't miss this opportunity to make it yours! Call today to schedule your personal tour.
Closed
$285,000
442 Paul Tell Trl, Tallmadge, OH 44278
2beds
2,760sqft
Condominium
Built in 2003
-- sqft lot
$300,800 Zestimate®
$103/sqft
$1,627 Estimated rent
Home value
$300,800
$286,000 - $316,000
$1,627/mo
Zestimate® history
Owner options
List your home for rent
$1,627/mo
Rent Zestimate®
Find your next renter with Zillow Rental Manager. Plus, with online applications, you can quickly screen prospective tenants – for free.
$1,627/mo
Rent Zestimate®
Refinance and save
$2,245/mo
Est. payment
Refinancing to a lower rate could help reduce your monthly payments and save thousands over the life of the loan.
$2,245/mo
Est. payment
Explore your selling options
Work with a Zillow partner agent
Leverage their expertise and Zillow's premium Showcase listings to get your home seen by more buyers.
Get startedList with your own agent
Get your home in front of millions of buyers by listing it on Zillow.
Learn how to do itSell it yourself
Take full control of how buyers see your home on Zillow by listing For Sale by Owner (FSBO).
List your homeWhat's special
High ceilingsHot waterSump pumpPrivate wooded viewHot water tankNewer roofLarge walk in closet
Zillow last checked:
Listing updated:
Listed by:
Jamie Wade (234)334-7116jodyrearick@gmail.com,
REMAX Diversity Real Estate Group LLC
Bought with:
Courtney Hatfield, 2018003254
McDowell Homes Real Estate Services
Denise Cline, 2020008611
McDowell Homes Real Estate Services
Source: MLS Now,MLS#: 4499532
Facts & features
Interior
Bedrooms & bathrooms
- Bedrooms: 2
- Bathrooms: 2
- Full bathrooms: 2
- Main level bathrooms: 2
- Main level bedrooms: 2
Heating
- Fireplace(s), Gas
Cooling
- Central Air, Ceiling Fan(s)
Appliances
- Included: Dryer, Dishwasher, Microwave, Range, Refrigerator, Washer
- Laundry: Washer Hookup, Electric Dryer Hookup, Main Level, Laundry Room
Features
- Breakfast Bar, Ceiling Fan(s), Cathedral Ceiling(s), Entrance Foyer, Eat-in Kitchen, Open Floorplan, Recessed Lighting, Walk-In Closet(s)
- Windows: Double Pane Windows, Insulated Windows, Screens
- Basement: Full,Finished,Concrete,Storage Space,Sump Pump
- Number of fireplaces: 1
- Fireplace features: Gas Log, Living Room, Gas
Interior area
- Total structure area: 2,760
- Total interior livable area: 2,760 sqft
- Finished area above ground: 1,380
- Finished area below ground: 1,380
Property
Parking
- Total spaces: 2
- Parking features: Attached, Concrete, Driveway, Electricity, Garage, Garage Door Opener, Guest, Lighted, Paved
- Attached garage spaces: 2
Accessibility
- Accessibility features: None
Features
- Levels: One
- Stories: 1
- Patio & porch: Deck
- Pool features: None
- Has view: Yes
- View description: Neighborhood, Trees/Woods
Lot
- Size: 1,380 Square Feet
- Features: Cul-De-Sac, Private, Wooded
Details
- Parcel number: 6009424
Construction
Type & style
- Home type: Condo
- Architectural style: Ranch
- Property subtype: Condominium
- Attached to another structure: Yes
Materials
- Board & Batten Siding, Brick, Vinyl Siding
- Foundation: Block
- Roof: Asphalt,Fiberglass
Condition
- Year built: 2003
Utilities & green energy
- Sewer: Public Sewer
- Water: Public
Community & HOA
Community
- Security: Smoke Detector(s)
HOA
- Has HOA: Yes
- Services included: Association Management, Common Area Maintenance, Cable TV, Insurance, Internet, Maintenance Grounds, Maintenance Structure, Pest Control, Reserve Fund, Roof, Snow Removal, Trash
- HOA fee: $350 monthly
- HOA name: Robin Ridge Condo
Location
- Region: Tallmadge
Financial & listing details
- Price per square foot: $103/sqft
- Tax assessed value: $212,020
- Annual tax amount: $3,242
- Date on market: 2/26/2024
- Cumulative days on market: 36 days
- Listing terms: Cash,Conventional
Price history
| Date | Event | Price |
|---|---|---|
| 2/27/2024 | Sold | $285,000$103/sqft |
Source:  MLS Now #4499532 Report a problem MLS Now #4499532 Report a problem | ||
| 1/10/2024 | Pending sale | $285,000$103/sqft |
Source: MLS Now #4499532 Report a problem | ||
| 1/3/2024 | Listed for sale | $285,000+103.7%$103/sqft |
Source: MLS Now #4499532 Report a problem | ||
| 8/18/2014 | Sold | $139,900$51/sqft |
Source: MLS Now #3616643 Report a problem | ||
| 7/15/2014 | Pending sale | $139,900$51/sqft |
Source: RE/MAX Crossroads #3616643 Report a problem | ||
| 5/11/2014 | Listed for sale | $139,900-18.7%$51/sqft |
Source: RE/MAX Crossroads #3616643 Report a problem | ||
| 9/30/2005 | Sold | $172,000$62/sqft |
Source: Public Record Report a problem | ||
Public tax history
| Year | Property taxes | Tax assessment |
|---|---|---|
| 2025 | $3,837 +0.2% | $74,210 |
| 2024 | $3,830 +3.5% | $74,210 |
| 2023 | $3,701 +14.2% | $74,210 +39.6% |
| 2022 | $3,242 -0.4% | $53,145 |
| 2021 | $3,257 | $53,145 |
| 2020 | -- | $53,145 +15.1% |
| 2019 | $4,680 +69.2% | $46,169 0% |
| 2018 | $2,766 +10.2% | $46,170 |
| 2017 | $2,510 | $46,170 +11.2% |
| 2016 | $2,510 | $41,520 |
| 2015 | $2,510 +0.7% | $41,520 |
| 2014 | $2,493 -12.6% | $41,520 -14.2% |
| 2013 | $2,853 -2% | $48,390 |
| 2012 | $2,910 +0.4% | $48,390 0% |
| 2011 | $2,898 -10.7% | $48,392 -15.4% |
| 2010 | $3,244 | $57,184 |
| 2009 | -- | $57,184 |
| 2008 | $2,888 -0.2% | $57,184 -3.7% |
| 2007 | $2,893 +3.7% | $59,367 |
| 2006 | $2,790 +3.6% | $59,367 |
| 2005 | $2,693 | $59,367 |
| 2004 | -- | -- |
| 2003 | -- | -- |
Find assessor info on the county website
Neighborhood: 44278
Nearby homes
- $292,4003 bd2 ba1.7k sqft446 Paul Tell Trl, Tallmadge, OH 44278Off Market
- $276,2002 bd2 ba1.4k sqft436 Paul Tell Trl, Tallmadge, OH 44278Off Market
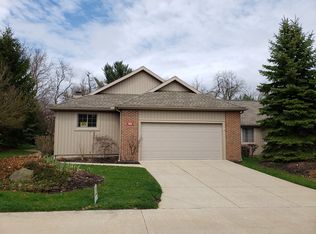
- $271,9002 bd2 ba1.6k sqft450 Paul Tell Trl, Tallmadge, OH 44278Off Market
- $272,8002 bd2 ba1.4k sqft432 Paul Tell Trl, Tallmadge, OH 44278Off Market
- $292,5003 bd2 ba1.7k sqft439 Paul Tell Trl, Tallmadge, OH 44278Off Market
- $271,8002 bd2 ba1.4k sqft443 Paul Tell Trl, Tallmadge, OH 44278Off Market
- $273,4002 bd3 ba1.5k sqft435 Paul Tell Trl, Tallmadge, OH 44278Off Market
- $267,0002 bd2 ba1.4k sqft456 Paul Tell Trl, Tallmadge, OH 44278Sold
Nearby schools
GreatSchools rating
- 5/10Munroe Elementary SchoolGrades: K-5Distance: 1.1 mi
- 8/10Tallmadge Middle SchoolGrades: 6-8Distance: 1 mi
- 7/10Tallmadge High SchoolGrades: 9-12Distance: 1.7 mi
Schools provided by the listing agent
- District: Tallmadge CSD - 7715
Source: MLS Now. This data may not be complete. We recommend contacting the local school district to confirm school assignments for this home.
Get a cash offer in 3 minutes
Find out how much your home could sell for in as little as 3 minutes with a no-obligation cash offer.
Estimated market value
$300,800
Get a cash offer in 3 minutes
Find out how much your home could sell for in as little as 3 minutes with a no-obligation cash offer.
Estimated market value
$300,800
- Ohio
- Summit County
- Tallmadge
- 44278
- 442 Paul Tell Trl
Nearby cities
Nearby zip codes
Other Tallmadge Topics
