Skip main navigation
Off market
  • $201,500

    442 Pocahontas Ave, Ronceverte, WV 24970

    4beds
    2,232sqft
    Single Family Residence
    Built in 1898
    -- sqft lot
    $201,500 Zestimate®
    $90/sqft
    $1,301 Estimated rent

    Home value

    $201,500

    $167,000 - $236,000

    $1,301/mo

    Zestimate® history
    Loading
    Loading...

    Owner options

    List your home for rent

    $1,301/mo

    Rent Zestimate®

    Find your next renter with Zillow Rental Manager. Plus, with online applications, you can quickly screen prospective tenants – for free.

    Learn more

    $1,301/mo

    Rent Zestimate®

    Refinance and save

    $931/mo

    Est. payment

    Refinancing to a lower rate could help reduce your monthly payments and save thousands over the life of the loan.

    See today's rates

    $931/mo

    Est. payment

    Explore your selling options

    Work with a Zillow partner agent

    Leverage their expertise and Zillow's premium Showcase listings to get your home seen by more buyers.

    Get started

    List with your own agent

    Get your home in front of millions of buyers by listing it on Zillow.

    Learn how to do it

    Sell it yourself

    Take full control of how buyers see your home on Zillow by listing For Sale by Owner (FSBO).

    List your home

    What's special

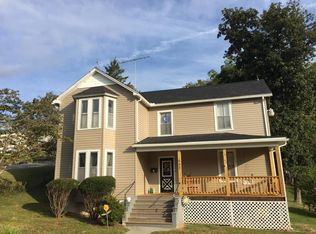
    Wonderful floor plan with beautiful renovations in this 4-5 Bedroom, 2 bath ''turn of the century'' house. Vintage character, practical living thruout. Original yellow pine floors, large rooms, new kitchen, 7ftX3ft bay windows and other unique windows, 2 staircases, new roof, new siding, electric and plumbing upgrades, new front porch. Private driveway, nice yard with stream. Walk your neighborhood. Formerly 442 Pocahontas Ave address was 808 Pocahontas Ave. The owner of this grand home has made the following renovations during 2015 and 2016. 1. Foundation- new supports with cinderblock and concrete. Front brick complete remortar. 2. Electric upgraded, new panel box 3. All floors refinished. 4. New plumbing upstairs bath, kitchen 5. New hot water heater 6. New front porch from foundation up, left original ceiling 7. New sewer pipe in upstairs bathroom and kitchen 8. GFIs in kitchen and downstairs bathroom 9. New vinyl siding on entire house 10. New Architectural shingle roof 11. New gutters 12. Complete kitchen remodeling including extending new overhead supports, new wiring, new island, custom wood counter tops 13. Air conditioning for downstairs, attic fan remains for upstairs 14. Installation of crown molding, chair rail, original baseboards remain 15. Appliances include gas stove purchased 2016, gas hot water heater 2016, microwave, refrigerator, washer, dryer,. 16. Fireplace has not been used by current owner. 17. Large closets thruout. The driveway is a deeded private driveway into the back of the house. Grape arbor and native flowers adorn the stream area. 442 Pocahontas Ave is conveniently located in Ronceverte, minutes to the Island City Park, and the shopping district of Fairlea and Lewisburg.

    This property is off market, which means it's not currently listed for sale or rent on Zillow. This may be different from what's available on other websites or public sources.

    Zillow last checked:

    Listing updated:

    Listed by:

    Alinda Lee Perrine,

    Country Road Realty, LLC

    Bought with:

    Robert E. Bittinger Jr., WV0027807

    Source: GVMLS,MLS#: 16-1175MLS Logo

    Facts & features

    Interior

    Bedrooms & bathrooms
    • Bedrooms: 4
    • Bathrooms: 2
    • Full bathrooms: 2
    Primary bedroom
    • Level: Upper
    • Area: 210
    • Dimensions: 14 x 15
    Bedroom 2
    • Level: Main
    • Area: 172.98
    • Dimensions: 11.16 x 15.5
    Bedroom 3
    • Description: bay window 7'5''X3'
    • Level: Upper
    • Area: 232.5
    • Dimensions: 15.5 x 15
    Bedroom 4
    • Level: Upper
    • Area: 233.7
    • Dimensions: 15 x 15.58
    Primary bathroom
    • Description: curved bathtub, windows
    • Level: Upper
    • Area: 56.85
    • Dimensions: 7.58 x 7.5
    Bathroom 2
    • Description: ceramic tile
    • Level: Main
    • Area: 71.5
    • Dimensions: 6.5 x 11
    Dining room
    • Level: Main
    • Area: 221.25
    • Dimensions: 14.75 x 15
    Foyer
    • Description: foyer, hall, steps
    • Level: Main
    • Area: 123.25
    • Dimensions: 7.25 x 17
    Kitchen
    • Description: includes laundry room area
    • Level: Main
    • Area: 341.25
    • Dimensions: 17.5 x 19.5
    Living room
    • Description: bay window 7'5''X3'
    • Level: Main
    • Area: 233.7
    • Dimensions: 15 x 15.58
    Office
    • Description: built in desk area
    • Level: Upper
    • Area: 124
    • Dimensions: 8 x 15.5
    Other
    • Description: hall and sitting area, built in
    • Level: Upper
    • Area: 168.59
    • Dimensions: 7.33 x 23
    Utility room
    • Level: Main
    Heating
    • Gas Heat Pump
    Cooling
    • Central Air
    Appliances
    • Included: Dishwasher, Microwave, Range/Oven, Refrigerator
    Features
    • Ceiling Fan(s)
    • Flooring: Hardwood, Vinyl
    • Windows: Window Treatments
    Interior area
    • Total structure area: 2,232
    • Total interior livable area: 2,232 sqft

    Property

    Features
    • Has view: Yes
    • View description: Village, Street View, Pastoral View
    Details
    • Parcel number: 0421
    • Zoning: No

    Construction

    Type & style
    • Home type: SingleFamily
    • Property subtype: Single Family Residence
    Materials
    • Foundation: Block, Rock
    • Roof: Shingles - Architect
    Condition
    • Year built: 1898

    Community & HOA

    Location
    • Region: Ronceverte

    Financial & listing details

    • Price per square foot: $90/sqft
    • Annual tax amount: $483
    • Date on market: 9/4/2016

    Price history

    DateEventPrice
    10/28/2016Sold$110,000$49/sqft
    Source: GVMLS #16-1175 Report a problem

    Public tax history

    Tax history is unavailable.

    Neighborhood: 24970

    Nearby schools

    GreatSchools rating
    Schools provided by the listing agent
    • Elementary: Ronceverte
    • Middle: East Greenbrier Jr.
    • High: Greenbrier East

    Source: GVMLS. This data may not be complete. We recommend contacting the local school district to confirm school assignments for this home.

    Get pre-qualified for a loan
    At Zillow Home Loans, we can pre-qualify you in as little as 5 minutes with no impact to your credit score.

    An equal housing lender. NMLS #10287.