Skip main navigation
Sold for $436,000
  • $436,000

    442 Princeton Dr, South Lyon, MI 48178

    4beds
    2,272sqft
    Single Family Residence
    Built in 2009
    10,018 Square Feet Lot
    $445,600 Zestimate®
    $192/sqft
    $3,004 Estimated rent

    Home value

    $445,600

    $423,000 - $468,000

    $3,004/mo

    Zestimate® history
    Loading
    Loading...

    Owner options

    List your home for rent

    $3,004/mo

    Rent Zestimate®

    Find your next renter with Zillow Rental Manager. Plus, with online applications, you can quickly screen prospective tenants – for free.

    Learn more

    $3,004/mo

    Rent Zestimate®

    Refinance and save

    $3,052/mo

    Est. payment

    Refinancing to a lower rate could help reduce your monthly payments and save thousands over the life of the loan.

    See today's rates

    $3,052/mo

    Est. payment

    Explore your selling options

    Work with a Zillow partner agent

    Leverage their expertise and Zillow's premium Showcase listings to get your home seen by more buyers.

    Get started

    List with your own agent

    Get your home in front of millions of buyers by listing it on Zillow.

    Learn how to do it

    Sell it yourself

    Take full control of how buyers see your home on Zillow by listing For Sale by Owner (FSBO).

    List your home

    What's special

    Professionally landscaped groundsBeautiful vinyl fenceEgress windowSpacious great roomAmple additional storage spaceFreshly painted interiorOpen floor plan
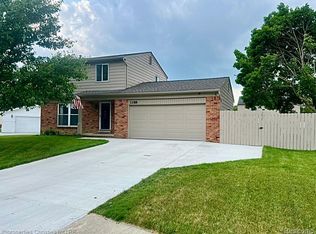
    Sellers are motivated to sell! Prepare to settle into your new home! This charming and low-maintenance property features a covered front porch and professionally landscaped grounds. The inviting interior boasts an open floor plan with beautiful hardwood flooring throughout the entry level. A spacious great room seamlessly transitions into the brightly lit kitchen and dining area. The kitchen is equipped with Merillat maple wood cabinetry, granite countertops, a tiled backsplash, an ample pantry, and a generously sized dining area. A door-wall overlooks the newly constructed deck, installed in July 2025, complemented by a beautiful vinyl fence installed in 2021 and a very large backyard for entertainment. The first floor includes a laundry room. The house has four large bedrooms with adequate closet space, including the master suite with a private bathroom and a walk-in closet. The small alcove at the top of the steps serves as an ideal workspace for homework or telecommuting. The lower level has been finished with a spacious recreation room, an egress window, and ample additional storage space. Recent updates include a hot water tank installed in January 2026 with a warranty through October 2028, freshly painted interior in 2020, a new vinyl privacy fence in 2021, and a new refrigerator in 2021.

    Zillow last checked:

    Listing updated:

    Listed by:

    Lawrence Gillikin 248-963-0505,

    Brookstone, Realtors LLC

    Bought with:

    Jerilyn Gilleylen, 6501402308

    RE/MAX Platinum

    Source: Realcomp II,MLS#: 20261000564MLS Logo

    Facts & features

    Interior

    Bedrooms & bathrooms
    • Bedrooms: 4
    • Bathrooms: 3
    • Full bathrooms: 2
    • 1/2 bathrooms: 1
    Primary bedroom
    • Level: Second
    • Area: 210
    • Dimensions: 15 X 14
    Bedroom
    • Level: Second
    • Area: 132
    • Dimensions: 12 X 11
    Bedroom
    • Level: Second
    • Area: 132
    • Dimensions: 12 X 11
    Bedroom
    • Level: Second
    • Area: 132
    • Dimensions: 12 X 11
    Primary bathroom
    • Level: Second
    Other
    • Level: Second
    Other
    • Level: Entry
    Dining room
    • Level: Entry
    • Area: 120
    • Dimensions: 12 X 10
    Game room
    • Level: Basement
    • Area: 336
    • Dimensions: 28 X 12
    Great room
    • Level: Entry
    • Area: 238
    • Dimensions: 17 X 14
    Kitchen
    • Level: Entry
    • Area: 156
    • Dimensions: 13 X 12
    Laundry
    • Level: Entry
    • Area: 48
    • Dimensions: 8 X 6
    Heating
    • Forced Air, Natural Gas
    Cooling
    • Ceiling Fans, Central Air, ENERGYSTAR Qualified Ceiling Fans
    Appliances
    • Included: Dishwasher, Disposal, Dryer, Free Standing Gas Oven, Free Standing Gas Range, Free Standing Refrigerator, Microwave, Washer, Water Softener Owned
    • Laundry: Gas Dryer Hookup, Washer Hookup
    Features
    • ENERGYSTAR Qualified Doors, ENERGYSTAR Qualified Exhaust Fans, ENERGYSTAR Qualified Light Fixtures, High Speed Internet, Programmable Thermostat, Water Sense Labeled Faucets, Water Sense Labeled Showerheads, Water Sense Labeled Toilets
    • Windows: Egress Windows, Energy Star Qualified Windows
    • Basement: Finished
    • Has fireplace: Yes
    • Fireplace features: Gas, Great Room
    Interior area
    • Total interior livable area: 2,272 sqft
    • Finished area above ground: 1,872
    • Finished area below ground: 400

    Property

    Parking
    • Total spaces: 2
    • Parking features: Two Car Garage, Attached, Direct Access, Driveway, Electricityin Garage, Garage Faces Front, Garage Door Opener
    • Attached garage spaces: 2
    Features
    • Levels: Two
    • Stories: 2
    • Entry location: GroundLevel
    • Patio & porch: Covered, Deck, Porch
    • Pool features: None
    Lot
    • Size: 10,018 Square Feet
    • Dimensions: 60 x 143.08
    Details
    • Parcel number: 2130408005
    • Special conditions: Short Sale No,Standard

    Construction

    Type & style
    • Home type: SingleFamily
    • Architectural style: Colonial
    • Property subtype: Single Family Residence
    Materials
    • Brick, Vinyl Siding
    • Foundation: Basement, Poured
    • Roof: Asphalt
    Condition
    • Site Condo
    • New construction: No
    • Year built: 2009

    Utilities & green energy

    • Electric: Circuit Breakers
    • Sewer: Public Sewer
    • Water: Other
    • Utilities for property: Cable Available, Underground Utilities

    Community & HOA

    Community
    • Subdivision: CLARKS CROSSING
    HOA
    • Has HOA: Yes
    • Services included: Snow Removal
    • HOA fee: $200 annually
    • HOA phone: 248-563-1497
    Location
    • Region: South Lyon

    Financial & listing details

    • Price per square foot: $192/sqft
    • Tax assessed value: $189,340
    • Annual tax amount: $8,028
    • Date on market: 1/8/2026
    • Cumulative days on market: 21 days
    • Listing agreement: Exclusive Right To Sell
    • Listing terms: Cash,Conventional,FHA,Usda Loan,Va Loan

    Price history

    DateEventPrice
    2/19/2026Sold$436,000-0.9%$192/sqft
    Source: Realcomp II #20261000564 Report a problem
    1/29/2026Pending sale$439,900$194/sqft
    Source: Realcomp II #20261000564 Report a problem
    1/19/2026Price change$439,900-1.6%$194/sqft
    Source: Realcomp II #20261000564 Report a problem
    1/8/2026Listed for sale$447,000+41.9%$197/sqft
    Source: Realcomp II #20261000564 Report a problem
    7/17/2020Sold$315,000+0%$139/sqft
    Source: Public Record Report a problem
    4/21/2020Listed for sale$314,900+16.6%$139/sqft
    Source: Remerica Hometown One #2200026804 Report a problem
    8/3/2016Sold$270,000$119/sqft
    Source: Public Record Report a problem
    6/20/2016Pending sale$270,000$119/sqft
    Source: RE/MAX Platinum #216058528 Report a problem
    6/15/2016Listed for sale$270,000+57.4%$119/sqft
    Source: RE/MAX Platinum #216058528 Report a problem
    10/16/2009Sold$171,525+754%$75/sqft
    Source: Public Record Report a problem
    4/24/2008Sold$20,085$9/sqft
    Source: Public Record Report a problem

    Public tax history

    YearProperty taxesTax assessment
    2024$7,304 +8.2%$198,540 +9.8%
    2023$6,751 +5.1%$180,750 +8.5%
    2022$6,421 +19.9%$166,640 +3.3%
    2021$5,356 $161,270 +3.9%
    2020-- $155,280 +9.6%
    2019$5,358 +2.1%$141,700 +10.4%
    2018$5,249 +65.8%$128,390 +2%
    2017$3,166 $125,850 +12.3%
    2016$3,166 $112,050 +16.5%
    2015-- $96,210 +20%
    2014-- $80,150 0%
    2011-- $80,190 -2.6%
    2010$3,429 +1460.9%$82,300 +217.6%
    2009$220 $25,910
    Find assessor info on the county website

    Neighborhood: 48178

    Nearby schools

    GreatSchools rating
    Get a cash offer in 3 minutes
    Find out how much your home could sell for in as little as 3 minutes with a no-obligation cash offer.
    Estimated market value
    $445,600
    Get a cash offer in 3 minutes
    Find out how much your home could sell for in as little as 3 minutes with a no-obligation cash offer.
    Estimated market value
    $445,600