Skip main navigation
Off market
  • $452,800

    442 Prospect Ave, Bridgeport, PA 19405

    3beds
    2,169sqft
    Townhouse
    Built in 2006
    2,613 Square Feet Lot
    $452,800 Zestimate®
    $209/sqft
    $3,066 Estimated rent

    Home value

    $452,800

    $430,000 - $475,000

    $3,066/mo

    Zestimate® history
    Loading
    Loading...

    Owner options

    List your home for rent

    $3,066/mo

    Rent Zestimate®

    Find your next renter with Zillow Rental Manager. Plus, with online applications, you can quickly screen prospective tenants – for free.

    Learn more

    $3,066/mo

    Rent Zestimate®

    Refinance and save

    $2,902/mo

    Est. payment

    Refinancing to a lower rate could help reduce your monthly payments and save thousands over the life of the loan.

    See today's rates

    $2,902/mo

    Est. payment

    Explore your selling options

    Work with a Zillow partner agent

    Leverage their expertise and Zillow's premium Showcase listings to get your home seen by more buyers.

    Get started

    List with your own agent

    Get your home in front of millions of buyers by listing it on Zillow.

    Learn how to do it

    Sell it yourself

    Take full control of how buyers see your home on Zillow by listing For Sale by Owner (FSBO).

    List your home

    What's special

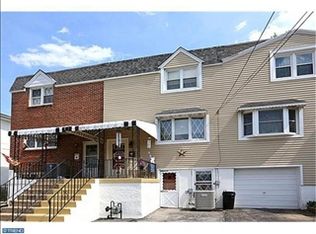
    This 3 story END-UNIT townhome is sure to impress! Even better- NO HOA Fees! Step inside to an open floor plan where stunning hardwood floors flow throughout the main level. The kitchen showcases maple cabinetry, granite countertops and stainless steel appliances. The breakfast bar has plenty of space for a minimum of three stools. Enjoy the benefit of this end-unit, as the formal dining space boasts lots of natural light through its large windows. What better way to spend the cold winter months than by curling up next to the gas fireplace located in the living room. Step outside to the rear deck and fenced-in backyard and imagine your own private oasis to relax, all within a bustling borough. A powder room also completes this level. Upstairs, the primary bedroom has ample natural lighting, enough space for all of your furniture and a large walk-in closet. The primary bathroom is complete with ceramic tile, vanity and tub/shower combo. The 2nd bedroom has a calming neutral palette, two closets and a bump out triple window. A full bath and laundry room completes the second floor. Take the stairs to the 3rd level where you will find the finished loft, currently utilized as an office/workout/movie room. This area is perfect for a 3rd bedroom, office, or more! Other added benefits of this residence include an attached 1 car garage with a storage room and indoor access to the unfinished basement. Revel in the perks of living in town! Walking distance to the train, shops, pubs and restaurants. This is a business relocation and while the sellers are sad to leave this gorgeous home they are including all appliances in the sale. Want a lower interest rate? Ask your lender about the 2/1 buy down program. This seller wants to ASSIST you with obtaining your dream of home ownership!

    This property is off market, which means it's not currently listed for sale or rent on Zillow. This may be different from what's available on other websites or public sources.

    Facts & features

    Interior

    Bedrooms & bathrooms
    • Bedrooms: 3
    • Bathrooms: 3
    • Full bathrooms: 2
    • 1/2 bathrooms: 1
    Heating
    • Forced air, Electric
    Cooling
    • Central
    Appliances
    • Included: Dishwasher, Dryer, Range / Oven, Refrigerator, Washer
    Features
    • Dining Area, Eat-in Kitchen, Open Floorplan, Master Bath(s), Breakfast Area
    • Flooring: Carpet, Hardwood
    • Basement: Y
    • Has fireplace: Yes
    Interior area
    • Total interior livable area: 2,169 sqft
    • Finished area below ground: 0

    Property

    Parking
    • Total spaces: 3
    • Parking features: Garage - Attached
    Features
    • Exterior features: Stucco, Vinyl
    Lot
    • Size: 2,613 sqft
    Details
    • Parcel number: 020004576012
    • Special conditions: Standard

    Construction

    Type & style
    • Home type: Townhouse
    • Architectural style: Straight Thru
    Condition
    • Year built: 2006

    Community & neighborhood

    Location
    • Region: Bridgeport

    Other

    Other facts
    • Flooring: Carpet, Wood Floors
    • Heating: Forced Air
    • Appliances: Dishwasher, Refrigerator, Washer, Dryer - Electric, Oven/Range - Gas
    • FireplaceYN: true
    • GarageYN: true
    • AttachedGarageYN: true
    • HeatingYN: true
    • CoolingYN: true
    • ConstructionMaterials: Stucco, Vinyl Siding
    • StoriesTotal: 3
    • SpecialListingConditions: Standard
    • ParkingFeatures: Driveway, On Street, Attached Garage, Garage Door Opener, Asphalt, Inside Entrance
    • CoveredSpaces: 1
    • Cooling: Central Air
    • InteriorFeatures: Dining Area, Eat-in Kitchen, Open Floorplan, Master Bath(s), Breakfast Area
    • BelowGradeFinishedArea: 0
    • StructureType: End of Row/Townhouse
    • ArchitecturalStyle: Straight Thru
    • Basement: Y
    • MlsStatus: Active

    Price history

    DateEventPrice
    3/21/2023Sold$385,000$178/sqft
    Source: Public Record Report a problem
    2/8/2023Pending sale$385,000$178/sqft
    Source: RE/MAX International #PAMC2062740 Report a problem
    2/3/2023Listed for sale$385,000+24.6%$178/sqft
    Source: RE/MAX International #PAMC2062740 Report a problem
    4/14/2020Sold$309,000$142/sqft
    Source: Public Record Report a problem
    2/28/2020Listed for sale$309,000+3.3%$142/sqft
    Source: Crossroads Realty Services #PAMC640062 Report a problem
    4/23/2010Sold$299,000$138/sqft
    Source: Public Record Report a problem

    Public tax history

    YearProperty taxesTax assessment
    2025$6,164 +3.3%$153,600
    2024$5,969 $153,600
    2023$5,969 +4.2%$153,600
    2022$5,730 +0.8%$153,600
    2021$5,686 +1.6%$153,600
    2020$5,594 +1.2%$153,600
    2019$5,525 +1.3%$153,600
    2018$5,454 +2.5%$153,600
    2017$5,322 $153,600
    2016$5,322 +2.7%$153,600
    2015$5,183 +0.7%$153,600
    2014$5,149 +2%$153,600
    2013$5,049 +0.9%$153,600
    2012$5,003 +5.5%$153,600
    2011$4,740 +2.3%$153,600
    2010$4,634 +19.6%$153,600
    2009$3,873 +2.2%$153,600
    2008$3,788 +1.9%--
    2007$3,717 +1147.3%--
    2006$298 --

    Find assessor info on the county website

    Neighborhood: 19405

    Nearby schools

    GreatSchools rating
    Schools provided by the listing agent
    • Elementary: BRIDGEPORT
    • High: UPPER MERION
    • District: UPPER MERION AREA

    Source: The MLS. This data may not be complete. We recommend contacting the local school district to confirm school assignments for this home.

    Get a cash offer in 3 minutes
    Find out how much your home could sell for in as little as 3 minutes with a no-obligation cash offer.
    Estimated market value
    $452,800
    Get a cash offer in 3 minutes
    Find out how much your home could sell for in as little as 3 minutes with a no-obligation cash offer.
    Estimated market value
    $452,800