Skip main navigation
Off market
  • $454,600

    442 Renfrew Ave, Ambler, PA 19002

    3beds
    1,224sqft
    SingleFamily
    Built in 1911
    2,178 Square Feet Lot
    $454,600 Zestimate®
    $371/sqft
    $2,552 Estimated rent

    Home value

    $454,600

    $432,000 - $482,000

    $2,552/mo

    Zestimate® history
    Loading
    Loading...

    Owner options

    List your home for rent

    $2,552/mo

    Rent Zestimate®

    Find your next renter with Zillow Rental Manager. Plus, with online applications, you can quickly screen prospective tenants – for free.

    Learn more

    $2,552/mo

    Rent Zestimate®

    Refinance and save

    $2,883/mo

    Est. payment

    Refinancing to a lower rate could help reduce your monthly payments and save thousands over the life of the loan.

    See today's rates

    $2,883/mo

    Est. payment

    Explore your selling options

    Work with a Zillow partner agent

    Leverage their expertise and Zillow's premium Showcase listings to get your home seen by more buyers.

    Get started

    List with your own agent

    Get your home in front of millions of buyers by listing it on Zillow.

    Learn how to do it

    Sell it yourself

    Take full control of how buyers see your home on Zillow by listing For Sale by Owner (FSBO).

    List your home

    What's special

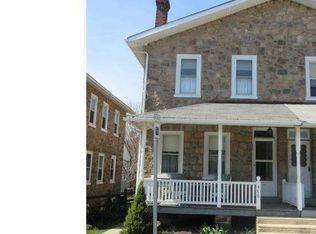
    Perfect 10 TWIN - Beautiful Stone construction in the sought after location of Ambler. The covered front porch is the greeting place for friends and family. As you welcome your guests in, they will relax in the Living Rm the hardwood floors and deep windows are definite eye pleasers. The hardwood floors continue through formal Dining Rm which easily lends itself to setting the table for a holiday celebration or an impromptu game night. The oversized, Eat-In-Kitchen is the heart of this home. Allowing for a large table, there is plenty of cabinets/counter space, built-in dishwasher and convenient access to the back covered deck and fenced backyard. You'll find the tranquil and thoughtfully landscaped backyard a pleasing delightful area for your own enjoyment and for outdoor entertaining. The main Bedroom is roomy w/excellent closet space and access to the attic, offering additional storage space. The two additional Bedrooms are spacious w/good closet space. The hall Bath has tub/shower sink w/vanity and linen closet. Full, partially finished basement has a full Bath w/walk-in shower and pedestal sink. The finished 20' x 15' space provides more living area to the home's overall square footage. Separate Mechanical Rm w/newer water heater, newer central air and high-efficiency heater. Additional, separate Laundry Area w/storage and walk out. Upper Dublin School District. Off street parking in the back of the property. Convenient to shopping, restaurants, public parks, transportation, and major roads. Schedule your showing now.

    This property is off market, which means it's not currently listed for sale or rent on Zillow. This may be different from what's available on other websites or public sources.

    Facts & features

    Interior

    Bedrooms & bathrooms
    • Bedrooms: 3
    • Bathrooms: 2
    • Full bathrooms: 2
    Heating
    • Forced air, Gas
    Cooling
    • Central
    Appliances
    • Included: Dishwasher
    Features
    • CeilngFan(s), Kitchen - Eat-In, Stall Shower
    • Flooring: Carpet, Hardwood, Linoleum / Vinyl
    • Has fireplace: No
    Interior area
    • Total interior livable area: 1,224 sqft

    Property

    Features
    • Exterior features: Stone
    Lot
    • Size: 2,178 sqft
    Details
    • Parcel number: 540013834008

    Construction

    Type & style
    • Home type: SingleFamily
    Condition
    • Year built: 1911

    Utilities & green energy

    • Sewer: Public Sewer

    Community & neighborhood

    Location
    • Region: Ambler

    Other

    Other facts
    • Acreage: 0
    • Appliances: Disposal
    • HasBodyOfWater: 0
    • IsForeClosure: 0
    • IsNewConstruction: 0
    • IsSale: 1
    • LotSquareFootage: 0
    • NoOfLevels: 0
    • HasPool: 0
    • HasWaterFront: 0
    • CondoFee: 0
    • CvrdParking1Spaces: 0
    • CvrdParking2Spaces: 0
    • HasWaterAccess: 0
    • HasWaterView: 0
    • HOAFee: 0
    • TotalLeasedUnits: 0
    • TotalNoOfUnits: 0
    • TotalUnfurnishedUnits: 0
    • HalfBaths: 0
    • Fireplaces: 0
    • PropertyType: Single Family
    • Sewer: Public Sewer
    • TotalSquareFeet: 1224
    • Water: Public
    • TotalTaxes: 4298
    • Ownership: Fee Simple
    • InteriorFeatures: CeilngFan(s), Kitchen - Eat-In, Stall Shower
    • TaxYear: 2018
    • BasementType: 0
    • ListingDate: 2018-11-01T00:00:00
    • Style: Twin/Semi-Detached
    • Directions: From Bethlehem Pk to Highland Ave Left onto Trinit
    • Ownership: Fee Simple

    Price history

    DateEventPrice
    5/5/2023Sold$385,000+14.9%$315/sqft
    Source: Bright MLS #PAMC2068140 Report a problem
    4/28/2023Pending sale$335,000$274/sqft
    Source: Bright MLS #PAMC2068140 Report a problem
    4/8/2023Contingent$335,000$274/sqft
    Source: Bright MLS #PAMC2068140 Report a problem
    4/7/2023Listed for sale$335,000+34.1%$274/sqft
    Source: Bright MLS #PAMC2068140 Report a problem
    12/18/2018Sold$249,900$204/sqft
    Source: Public Record Report a problem
    12/5/2018Pending sale$249,900$204/sqft
    Source: Long & Foster - Fort Washington #PAMC101020 Report a problem
    11/1/2018Listed for sale$249,900+2%$204/sqft
    Source: L&F - Fort Washington #PAMC101020 Report a problem
    11/14/2007Sold$245,000$200/sqft
    Source: Public Record Report a problem

    Public tax history

    YearProperty taxesTax assessment
    2025$4,926 +2.9%$99,250
    2024$4,787 $99,250
    2023$4,787 +3.5%$99,250
    2022$4,624 +2.9%$99,250
    2021$4,494 +2.3%$99,250
    2020$4,393 +2%$99,250
    2019$4,305 +2%$99,250
    2018$4,222 +2.8%$99,250
    2017$4,109 +2.5%$99,250
    2016$4,008 +3.2%$99,250
    2015$3,882 +2.6%$99,250
    2014$3,783 +2.5%$99,250
    2013$3,689 +4.1%$99,250
    2012$3,543 +5.3%$99,250
    2011$3,365 +9.6%$99,250
    2010$3,069 +3.7%$99,250
    2009$2,960 +7.5%$99,250
    2008$2,753 +3%--
    2007$2,674 +4.8%--
    2006$2,551 +4.3%--
    2005$2,446 +7.6%--
    2004$2,273 +4.5%--
    2003$2,175 +6.1%--
    2002$2,050 +4.9%--
    2000$1,955 +0.7%--
    1999$1,941 --

    Find assessor info on the county website

    Neighborhood: 19002

    Nearby schools

    GreatSchools rating
    Schools provided by the listing agent
    • High: UPPER DUBLIN
    • District: UPPER DUBLIN

    Source: The MLS. This data may not be complete. We recommend contacting the local school district to confirm school assignments for this home.

    Get a cash offer in 3 minutes
    Find out how much your home could sell for in as little as 3 minutes with a no-obligation cash offer.
    Estimated market value
    $454,600
    Get a cash offer in 3 minutes
    Find out how much your home could sell for in as little as 3 minutes with a no-obligation cash offer.
    Estimated market value
    $454,600