Exquisite 5-Bedroom Gem in Crystal Lake's Most Sought-After Neighborhood! Discover the perfect blend of elegance and modern comfort in this stunning home, nestled on a spacious lot backing to serene, mature trees. Enjoy the view from your three seasons room, new flooring in 2023. With five bedrooms, three and a half baths, and a thoughtful open-concept layout, this home offers both space and style for family living and entertaining. Step into the heart of the home, where an expansive kitchen flows seamlessly into the family room. Additionally you'll find a home office, complete with custom built ins. The finished walkout basement adds additional space, inviting endless possibilities for recreation or relaxation. Retreat to the updated master suite, boasting a luxurious river stone shower that transforms your daily routine into a spa-like experience. Outdoors, a fully fenced backyard awaits, complete with a new children's playground set and a putting green, making this an ideal retreat for all ages. Situated in one of Crystal Lake's most desirable neighborhoods, you're just minutes from downtown, the train station, and steps from beautiful Veteran Acres Park. This area is rarely available, and homes like this don't stay on the market for long. With recent upgrades, including a whole home generator (2023), HVAC system (2023), air scrubber/ humidifier (2022), water heater (2019) and kitchen appliances (2023-2024), this home is move-in ready and designed for lasting enjoyment. Don't miss this rare opportunity to own a home that offers both prime location and unmatched amenities.
Closed
$485,000
442 Revere Dr, Crystal Lake, IL 60012
5beds
3,268sqft
Single Family Residence
Built in 2001
0.27 Acres Lot
$527,200 Zestimate®
$148/sqft
$4,081 Estimated rent
Home value
$527,200
$501,000 - $554,000
$4,081/mo
Zestimate® history
Owner options
List your home for rent
$4,081/mo
Rent Zestimate®
Find your next renter with Zillow Rental Manager. Plus, with online applications, you can quickly screen prospective tenants – for free.
$4,081/mo
Rent Zestimate®
Refinance and save
$3,756/mo
Est. payment
Refinancing to a lower rate could help reduce your monthly payments and save thousands over the life of the loan.
$3,756/mo
Est. payment
Explore your selling options
Work with a Zillow partner agent
Leverage their expertise and Zillow's premium Showcase listings to get your home seen by more buyers.
Get startedList with your own agent
Get your home in front of millions of buyers by listing it on Zillow.
Learn how to do itSell it yourself
Take full control of how buyers see your home on Zillow by listing For Sale by Owner (FSBO).
List your homeWhat's special
Zillow last checked:
Listing updated:
Listed by:
Denise Nelson, GRI 847-381-1855,
Baird & Warner
Bought with:
Jaimie Banke
Keller Williams Thrive
Joan Couris
Keller Williams Thrive
Source: MRED as distributed by MLS GRID,MLS#: 12205681
Facts & features
Interior
Bedrooms & bathrooms
- Bedrooms: 5
- Bathrooms: 4
- Full bathrooms: 3
- 1/2 bathrooms: 1
Rooms
- Room types: Bonus Room, Bedroom 5, Foyer, Office, Recreation Room, Storage, Sun Room
Primary bedroom
- Features: Flooring (Carpet), Window Treatments (Shades), Bathroom (Full)
- Level: Second
- Area: 192 Square Feet
- Dimensions: 12X16
Bedroom 2
- Features: Flooring (Carpet), Window Treatments (Shades)
- Level: Second
- Area: 143 Square Feet
- Dimensions: 11X13
Bedroom 3
- Features: Flooring (Carpet), Window Treatments (Shades)
- Level: Second
- Area: 110 Square Feet
- Dimensions: 10X11
Bedroom 4
- Features: Flooring (Carpet), Window Treatments (Shades)
- Level: Second
- Area: 110 Square Feet
- Dimensions: 10X11
Bedroom 5
- Features: Flooring (Carpet), Window Treatments (Blinds)
- Level: Lower
- Area: 190 Square Feet
- Dimensions: 10X19
Bonus room
- Features: Flooring (Carpet), Window Treatments (Blinds)
- Level: Lower
- Area: 100 Square Feet
- Dimensions: 10X10
Family room
- Features: Flooring (Other), Window Treatments (Curtains/Drapes)
- Level: Main
- Area: 252 Square Feet
- Dimensions: 14X18
Foyer
- Features: Flooring (Other)
- Level: Main
- Area: 72 Square Feet
- Dimensions: 8X9
Kitchen
- Features: Kitchen (Eating Area-Breakfast Bar, Eating Area-Table Space), Flooring (Other), Window Treatments (Curtains/Drapes)
- Level: Main
- Area: 336 Square Feet
- Dimensions: 16X21
Laundry
- Features: Flooring (Other), Window Treatments (Curtains/Drapes)
- Level: Main
- Area: 48 Square Feet
- Dimensions: 6X8
Office
- Features: Flooring (Hardwood), Window Treatments (Shades)
- Level: Main
- Area: 165 Square Feet
- Dimensions: 11X15
Recreation room
- Features: Flooring (Carpet), Window Treatments (Blinds)
- Level: Lower
- Area: 377 Square Feet
- Dimensions: 13X29
Storage
- Features: Flooring (Carpet)
- Level: Lower
- Area: 110 Square Feet
- Dimensions: 10X11
Sun room
- Features: Flooring (Other)
- Level: Main
- Area: 216 Square Feet
- Dimensions: 12X18
Heating
- Natural Gas
Cooling
- Central Air
Appliances
- Included: Double Oven, Range, Microwave, Dishwasher, Refrigerator, Disposal, Stainless Steel Appliance(s), Wine Refrigerator, Humidifier
- Laundry: Main Level
Features
- Cathedral Ceiling(s)
- Flooring: Hardwood
- Basement: Finished,Walk-Out Access
- Attic: Unfinished
- Number of fireplaces: 1
- Fireplace features: Wood Burning, Gas Starter, Family Room
Interior area
- Total structure area: 0
- Total interior livable area: 3,268 sqft
Property
Parking
- Total spaces: 3
- Parking features: Asphalt, Garage Door Opener, On Site, Garage Owned, Attached, Garage
- Attached garage spaces: 3
- Has uncovered spaces: Yes
Accessibility
- Accessibility features: No Disability Access
Features
- Stories: 2
- Patio & porch: Deck, Patio, Porch
- Exterior features: Dog Run
Lot
- Size: 0.27 Acres
- Dimensions: 80X120
- Features: Landscaped, Wooded, Rear of Lot
Details
- Parcel number: 1432127003
- Special conditions: None
- Other equipment: TV-Dish, Ceiling Fan(s), Fan-Whole House, Sump Pump
Construction
Type & style
- Home type: SingleFamily
- Architectural style: Traditional
- Property subtype: Single Family Residence
Materials
- Vinyl Siding
- Foundation: Concrete Perimeter
- Roof: Asphalt
Condition
- New construction: No
- Year built: 2001
- Major remodel year: 2015
Details
- Builder model: GRANDVIEW
Utilities & green energy
- Electric: Circuit Breakers, 200+ Amp Service
- Sewer: Public Sewer
- Water: Public
Community & HOA
Community
- Features: Curbs, Sidewalks, Street Lights
- Security: Security System, Carbon Monoxide Detector(s)
- Subdivision: Walk Up At The Park
HOA
- Has HOA: Yes
- Services included: None
- HOA fee: $170 annually
Location
- Region: Crystal Lake
Financial & listing details
- Price per square foot: $148/sqft
- Tax assessed value: $382,128
- Annual tax amount: $9,907
- Date on market: 11/14/2024
- Listing terms: Conventional
- Ownership: Fee Simple
Price history
| Date | Event | Price |
|---|---|---|
| 12/20/2024 | Sold | $485,000+2.1%$148/sqft |
Source:  MRED as distributed by MLS GRID #12205681 Report a problem MRED as distributed by MLS GRID #12205681 Report a problem | ||
| 12/13/2024 | Pending sale | $474,999$145/sqft |
Source: MRED as distributed by MLS GRID #12205681 Report a problem | ||
| 11/14/2024 | Listed for sale | $474,999+48.5%$145/sqft |
Source: MRED as distributed by MLS GRID #12205681 Report a problem | ||
| 11/1/2017 | Sold | $319,900$98/sqft |
Source: MRED as distributed by MLS GRID #09740813 Report a problem | ||
| 9/20/2017 | Pending sale | $319,900$98/sqft |
Source: iRealty Flat Fee Brokerage LLC #09740813 Report a problem | ||
| 9/5/2017 | Listed for sale | $319,900+37.5%$98/sqft |
Source: iRealty Flat Fee Brokerage LLC #09740813 Report a problem | ||
| 5/14/2001 | Sold | $232,610$71/sqft |
Source: Public Record Report a problem | ||
Public tax history
| Year | Property taxes | Tax assessment |
|---|---|---|
| 2024 | $10,227 +3.2% | $127,376 +11.5% |
| 2023 | $9,907 -0.2% | $114,228 +4.4% |
| 2022 | $9,927 +4.9% | $109,373 +6.7% |
| 2021 | $9,462 +1.9% | $102,544 +3.1% |
| 2020 | $9,285 | $99,471 +5.2% |
| 2019 | -- | $94,572 -2.3% |
| 2018 | $9,392 +4.8% | $96,778 +10.3% |
| 2017 | $8,961 +0.8% | $87,754 +4.8% |
| 2016 | $8,886 | $83,726 -2.7% |
| 2013 | $8,886 | $86,039 -11.5% |
| 2011 | -- | $97,177 -7.2% |
| 2010 | -- | $104,694 -6.1% |
| 2009 | -- | $111,484 |
| 2008 | -- | $111,484 +9.8% |
| 2006 | -- | $101,567 +3.1% |
| 2005 | $6,825 +7.1% | $98,555 +11.3% |
| 2004 | $6,373 +3.3% | $88,566 +6.1% |
| 2003 | $6,170 +5.3% | $83,435 +6.5% |
| 2002 | $5,859 +95.9% | $78,379 +97.7% |
| 2001 | $2,991 +3951.1% | $39,638 +4194.5% |
| 2000 | $74 | $923 |
Find assessor info on the county website
Neighborhood: 60012
Nearby homes
- $457,5004 bd-- ba2.3k sqft438 Revere Dr, Crystal Lake, IL 60012Off Market
- $482,1004 bd2 ba2.6k sqft446 Revere Dr, Crystal Lake, IL 60012Off Market
- $3-- bd-- ba-- sqftTalismon Dr, Crystal lake, IL 60012Off Market
- $423,1003 bd4 ba1.8k sqft434 Revere Dr, Crystal Lake, IL 60012Off Market
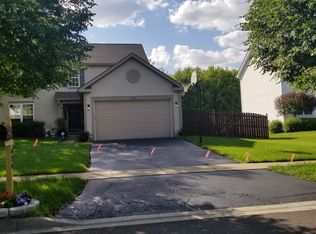
- $479,1004 bd-- ba2.6k sqft44 Carmella Dr, Crystal Lake, IL 60012Off Market
- $567,6005 bd3 ba3.4k sqft454 Revere Dr, Crystal Lake, IL 60012Off Market
- $515,0004 bd3 ba-- sqft435 Revere Dr, Crystal Lake, IL 60012Sold
- $548,6004 bd-- ba3.5k sqft248 Talismon Dr, Crystal Lake, IL 60012Off Market
Nearby schools
GreatSchools rating
- 7/10Husmann Elementary SchoolGrades: K-5Distance: 1 mi
- 7/10Hannah Beardsley Middle SchoolGrades: 6-8Distance: 1.7 mi
- 9/10Prairie Ridge High SchoolGrades: 9-12Distance: 1.4 mi
Schools provided by the listing agent
- Elementary: Husmann Elementary School
- Middle: Hannah Beardsley Middle School
- High: Prairie Ridge High School
- District: 47
Source: MRED as distributed by MLS GRID. This data may not be complete. We recommend contacting the local school district to confirm school assignments for this home.
Get a cash offer in 3 minutes
Find out how much your home could sell for in as little as 3 minutes with a no-obligation cash offer.
Estimated market value
$527,200
Get a cash offer in 3 minutes
Find out how much your home could sell for in as little as 3 minutes with a no-obligation cash offer.
Estimated market value
$527,200
- Illinois
- McHenry County
- Crystal Lake
- 60012
- 442 Revere Dr
Nearby cities
Nearby zip codes
Other Crystal Lake Topics
