Desert Oasis at only $299,900! This 1445 square foot, 3 bedroom/2 bathroom, site-built home with a BRAND-NEW ROOF AND A/C is within walking distance to the great Colorado River! This incredible home is situated on a quiet cul-de-sac lot and is surrounded by other custom site-built homes. Let your cares melt away as you drive into the cul-de-sac and then even more so as you approach the home! You're going to immediately notice the amazing curb appeal due to the very well-kept and regularly manicured landscaping. You'll also notice that there is an abundance of room to park. From the extended driveway in the front to the concrete area on the side of the home, your vehicles, boats, and toys are sure to fit! As you enter the home, you'll pass through a relaxing courtyard area that takes advantage of the landscaping, and you'll feel as though you're in an OASIS in the desert! The front door passes through to a large open area with vaulted ceilings that includes the living room, dining room, and the kitchen. The living room is a very good size and features a stone fireplace for those chilly winter evenings and nights. The open kitchen has plenty of countertop and cabinet space making meal prep work, entertaining, and storage a cinch. This set up is nearly perfect for friend and family gatherings! The 2 guest rooms and primary bedroom are located near each other and are all a good size. Each room has a closet, a ceiling fan, and carpet. The primary bedroom comes complete with its own walk-in closet and private bathroom which features a walk-in shower. The attached garage currently houses a truck and a boat and is nearly 570 square feet. Bring the party outside and enjoy the private oasis setting out there as well! It really feels like you have your very own park. Make sure to put this one on your list of homes to see as soon as possible!
Closed
$290,000
442 Riverfront Circle, Bullhead City, AZ 86442
3beds
1,445sqft
Single Family Residence
Built in 1987
8,276 Square Feet Lot
$288,900 Zestimate®
$201/sqft
$1,702 Estimated rent
Home value
$288,900
$257,000 - $324,000
$1,702/mo
Zestimate® history
Owner options
List your home for rent
$1,702/mo
Rent Zestimate®
Find your next renter with Zillow Rental Manager. Plus, with online applications, you can quickly screen prospective tenants – for free.
$1,702/mo
Rent Zestimate®
Refinance and save
$1,694/mo
Est. payment
Refinancing to a lower rate could help reduce your monthly payments and save thousands over the life of the loan.
$1,694/mo
Est. payment
Explore your selling options
Work with a Zillow partner agent
Leverage their expertise and Zillow's premium Showcase listings to get your home seen by more buyers.
Get startedList with your own agent
Get your home in front of millions of buyers by listing it on Zillow.
Learn how to do itSell it yourself
Take full control of how buyers see your home on Zillow by listing For Sale by Owner (FSBO).
List your homeWhat's special
Stone fireplaceOpen kitchenAttached garageRelaxing courtyard areaPrimary bedroomWalk-in closetGuest rooms
Zillow last checked:
Listing updated:
Listed by:
Josh Vissers steeler78@live.com,
Premier Executives Real Estate
Bought with:
Amy Casanova, SA646939000
KG Keller Williams Arizona Living Realty
Source: Momentum MLS,MLS#: 031796 Originating MLS: Western AZ Regional Real Estate Data Exchange
Originating MLS: Western AZ Regional Real Estate Data ExchangeFacts & features
Interior
Bedrooms & bathrooms
- Bedrooms: 3
- Bathrooms: 2
- Full bathrooms: 1
- 3/4 bathrooms: 1
Heating
- Central, Gas
Cooling
- Central Air, Electric
Appliances
- Included: Dryer, Disposal, Gas Dryer, Gas Oven, Gas Range, Microwave, Refrigerator, Water Softener, Water Heater, Water Purifier, Washer
- Laundry: In Garage
Features
- Ceiling Fan(s), Open Floorplan, Solid Surface Counters, Vaulted Ceiling(s), Walk-In Closet(s), Window Treatments
- Flooring: Carpet, Vinyl, Hard Surface Flooring or Low Pile Carpet
- Windows: Window Coverings
- Has fireplace: Yes
- Fireplace features: Wood Burning
Interior area
- Total structure area: 2,012
- Total interior livable area: 1,445 sqft
Property
Parking
- Total spaces: 2
- Parking features: Attached, Finished Garage, RV Access/Parking, Garage Door Opener
- Attached garage spaces: 2
Features
- Entry location: Ceiling Fan(s),Counters-Solid Surface,Kitchen-Open
- Patio & porch: Covered, Patio
- Exterior features: Garden, Sprinkler/Irrigation, Landscaping, Shed
- Pool features: None
- Fencing: Back Yard,Wood
- Has view: Yes
- View description: Mountain(s)
Lot
- Size: 8,276 Square Feet
- Dimensions: 63 x 147 x 24 x 109 x 47
- Features: Cul-De-Sac, Public Road, Street Level
Details
- Parcel number: 21919118
- Zoning description: R1 Single-Family Residential
Construction
Type & style
- Home type: SingleFamily
- Property subtype: Single Family Residence
Materials
- Roof: Shingle
Condition
- New construction: No
- Year built: 1987
Utilities & green energy
- Electric: 110 Volts, 220 Volts
- Sewer: Public Sewer
- Water: Public
- Utilities for property: Natural Gas Available
Green energy
- Water conservation: Water-Smart Landscaping
Community & HOA
Community
- Subdivision: River Retreat
HOA
- Has HOA: No
Location
- Region: Bullhead City
Financial & listing details
- Price per square foot: $201/sqft
- Tax assessed value: $212,706
- Annual tax amount: $993
- Date on market: 8/18/2025
- Cumulative days on market: 6 days
- Listing terms: Cash,Conventional,1031 Exchange,FHA,VA Loan
Price history
| Date | Event | Price |
|---|---|---|
| 9/25/2025 | Sold | $290,000-3.3%$201/sqft |
Source:  Momentum MLS #031796 Report a problem Momentum MLS #031796 Report a problem | ||
| 8/25/2025 | Pending sale | $299,900$208/sqft |
Source: Momentum MLS #031796 Report a problem | ||
| 8/18/2025 | Listed for sale | $299,900$208/sqft |
Source: Momentum MLS #031796 Report a problem | ||
Public tax history
| Year | Property taxes | Tax assessment |
|---|---|---|
| 2026 | $1,027 +3.3% | $21,271 +2.4% |
| 2025 | $994 +5.8% | $20,774 -3.9% |
| 2024 | $940 +4.1% | $21,619 +33.9% |
| 2023 | $902 -2.1% | $16,146 +17.7% |
| 2022 | $921 +2.9% | $13,721 +9.5% |
| 2021 | $896 +7.2% | $12,527 +19.9% |
| 2019 | $836 | $10,447 -19% |
| 2018 | $836 +2.7% | $12,898 +54.5% |
| 2017 | $813 +11.7% | $8,346 +2.9% |
| 2016 | $728 +6.5% | $8,111 +16.4% |
| 2015 | $684 | $6,970 +11.3% |
| 2014 | -- | $6,262 -3.5% |
| 2013 | -- | $6,491 -1.3% |
| 2012 | -- | $6,574 -12.8% |
| 2011 | -- | $7,541 -15.3% |
| 2010 | -- | $8,902 -48.2% |
| 2009 | -- | $17,193 -17.8% |
| 2008 | -- | $20,917 |
| 2007 | -- | -- |
| 2006 | -- | -- |
| 2005 | -- | -- |
| 2004 | -- | -- |
| 2003 | -- | -- |
| 2002 | -- | -- |
| 2000 | $570 | -- |
Find assessor info on the county website
Neighborhood: 86442
Nearby homes
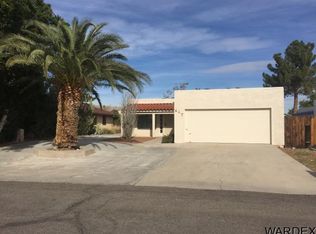
- $231,3003 bd2 ba1.3k sqft447 Roadrunner Dr, Bullhead City, AZ 86442Off Market
- $298,9003 bd2 ba1.9k sqft444 Riverfront Cir, Bullhead City, AZ 86442Off Market
- $224,8003 bd2 ba1.3k sqft449 Roadrunner Dr, Bullhead City, AZ 86442Off Market
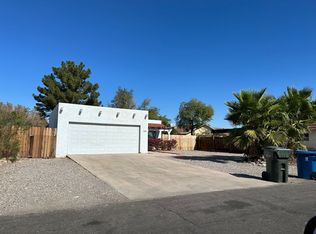
- $299,0003 bd2 ba1.3k sqft440 Riverfront Cir, Bullhead City, AZ 86442For Sale

- $225,8003 bd2 ba1.2k sqft445 Roadrunner Dr, Bullhead City, AZ 86442Off Market
- $260,0003 bd2 ba1.2k sqft1529 Taylor Rd, Bullhead City, AZ 86442Sold
- $230,000-- bd-- ba1.1k sqft1519 Taylor Rd, Bullhead City, AZ 86442Off Market
- $313,000-- bd-- ba1.5k sqft446 Riverfront Cir, Bullhead City, AZ 86442Off Market
Nearby schools
GreatSchools rating
- 2/10Bullhead City Junior High SchoolGrades: 5-8Distance: 1.3 mi
- 3/10Mohave High SchoolGrades: 9-12Distance: 1.9 mi
- 4/10Desert Valley SchoolGrades: PK-5Distance: 1.5 mi


Get pre-qualified for a loan
At Zillow Home Loans, we can pre-qualify you in as little as 5 minutes with no impact to your credit score.An equal housing lender. NMLS #10287.
Sell for more on Zillow
Get a Zillow Showcase℠ listing at no additional cost and you could sell for .
$288,900
2% more
+$5,778
With Zillow Showcase(estimated)
$294,678
- Arizona
- Mohave County
- Bullhead City
- 86442
- 442 Riverfront Circle
Nearby cities
Nearby zip codes
Other Bullhead City Topics
