Skip main navigation
Off market
  • $631,500

    442 Rivermist Ct, Youngstown, NY 14174

    5beds
    2,819sqft
    SingleFamily
    Built in 2005
    0.34 Acres Lot
    $631,500 Zestimate®
    $224/sqft
    $4,215 Estimated rent

    Home value

    $631,500

    $594,000 - $676,000

    $4,215/mo

    Zestimate® history
    Loading
    Loading...

    Owner options

    List your home for rent

    $4,215/mo

    Rent Zestimate®

    Find your next renter with Zillow Rental Manager. Plus, with online applications, you can quickly screen prospective tenants – for free.

    Learn more

    $4,215/mo

    Rent Zestimate®

    Refinance and save

    $4,467/mo

    Est. payment

    Refinancing to a lower rate could help reduce your monthly payments and save thousands over the life of the loan.

    See today's rates

    $4,467/mo

    Est. payment

    Explore your selling options

    Work with a Zillow partner agent

    Leverage their expertise and Zillow's premium Showcase listings to get your home seen by more buyers.

    Get started

    List with your own agent

    Get your home in front of millions of buyers by listing it on Zillow.

    Learn how to do it

    Sell it yourself

    Take full control of how buyers see your home on Zillow by listing For Sale by Owner (FSBO).

    List your home

    What's special

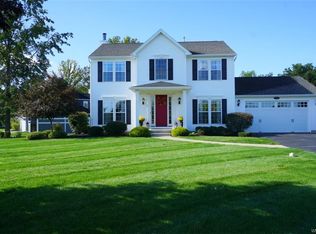
    Amazing custom built, original owner home with ALL THE EXTRAS! 5 Bedrooms, 3 full baths & 2 half baths. TWO MASTER SUITES!! Perfect in-law set-up, guest quarters, or just the ability for first floor living. One full suite on the first floor and another huge suite on the second floor. 1st flr master has double closets & large full bathroom. 2nd flr master has walk-in closet w/full bath & whirlpool tub. Additional living space in large finished basement w/egress window. Half bath in basement & plenty of storage too! Large kitchen w/island, Corian counters, double ovens & maple cabinets. All kitchen appliances included. Morning room adds plenty of natural light to your eat in kitchen. 1st flr laundry, hardwood floors, HWT 2018, sprinkler system, electric pet fence, security system, sump pump w/water back up, water softener & water filter. Sliding doors lead to stamped concrete patio w/retractable awning. Meticulously maintained and pride of ownership beaming throughout. Call today to schedule a tour! You won't be disappointed.

    This property is off market, which means it's not currently listed for sale or rent on Zillow. This may be different from what's available on other websites or public sources.

    Facts & features

    Interior

    Bedrooms & bathrooms
    • Bedrooms: 5
    • Bathrooms: 5
    • Full bathrooms: 3
    • 1/2 bathrooms: 2
    Heating
    • Forced air, Gas
    Cooling
    • Central
    Appliances
    • Included: Dishwasher, Garbage disposal, Microwave, Range / Oven, Refrigerator
    • Laundry: Laundry-1st Floor
    Features
    • Kitchen Island, Pantry, In-Law Suite, Great Room, Solid Surface Counter, Sump Pump, Eat-in Kitchen, Whirlpool Tub, Two Story Foyer, Circuit Breakers - Some, Security System - Owned, Sliding Glass Door, Water Softener - Owned, Water Purification System, 1st Floor Master Suite, Basement / Rec Room, Foyer/Entry Hall, Laundry-1st Floor, Master Bedroom Bath, Morning Room, Possible Additional Bedroom, Guest Suite
    • Flooring: Carpet, Hardwood, Laminate
    • Doors: Sliding Glass Door
    • Basement: Finished, Full
    • Attic: Crawl Space
    • Has fireplace: Yes
    • Fireplace features: Gas
    Interior area
    • Total interior livable area: 2,819 sqft

    Property

    Parking
    • Total spaces: 2
    • Parking features: Garage - Attached
    Accessibility
    • Accessibility features: Entry Level Bedroom
    Features
    • Patio & porch: Patio, Awning(s), Porch - Open
    • Exterior features: Vinyl, Brick
    • Spa features: Bath
    • Fencing: Electric Pet Fence
    Lot
    • Size: 0.34 Acres
    • Features: Cul-de-Sac, Neighborhood Street, Lawn Sprinkler System
    Details
    • Additional structures: Garage(s), Shed/Storage
    • Parcel number: 2924897318165
    • Special conditions: Normal
    • Other equipment: Sump Pump - Water Power
    • Wooded area: 0

    Construction

    Type & style
    • Home type: SingleFamily
    • Architectural style: Contemporary
    Materials
    • Metal
    • Roof: Asphalt
    Condition
    • Existing
    • Year built: 2005

    Utilities & green energy

    • Electric: Circuit Breakers - Some
    • Gas: Gas
    • Sewer: Sewer Connected
    • Water: Public

    Community & HOA

    Community
    • Security: Security System Owned
    Location
    • Region: Youngstown

    Financial & listing details

    • Price per square foot: $224/sqft
    • Tax assessed value: $631,300

    Price history

    DateEventPrice
    11/20/2020Sold$349,000-3.8%$124/sqft
    Source: NYSAMLSs #B1273211 Report a problem
    8/7/2020Pending sale$362,900$129/sqft
    Source: Deal Realty, Inc. #B1273211 Report a problem
    6/18/2020Price change$362,900-1.9%$129/sqft
    Source: Deal Realty, Inc. #B1242433 Report a problem
    2/11/2020Price change$369,900-1.3%$131/sqft
    Source: Deal Realty, Inc. #B1242433 Report a problem
    1/16/2020Price change$374,900-1.3%$133/sqft
    Source: Deal Realty, Inc. #B1242433 Report a problem
    10/7/2019Price change$379,900-2.6%$135/sqft
    Source: Deal Realty, Inc. #B1199303 Report a problem
    9/4/2019Price change$389,900-1.3%$138/sqft
    Source: Deal Realty, Inc. #B1199303 Report a problem
    8/12/2019Price change$394,900-1.3%$140/sqft
    Source: Deal Realty, Inc. #B1199303 Report a problem
    6/24/2019Price change$399,900-4.8%$142/sqft
    Source: Deal Realty, Inc. #B1199303 Report a problem
    6/6/2019Listed for sale$420,000+31.3%$149/sqft
    Source: Deal Realty, Inc. #B1199303 Report a problem
    12/29/2005Sold$319,969+699.9%$114/sqft
    Source: Public Record Report a problem
    9/14/2005Sold$40,000$14/sqft
    Source: Public Record Report a problem

    Public tax history

    YearProperty taxesTax assessment
    2025-- $252,500
    2024-- $252,500
    2023-- $252,500
    2022-- $252,500
    2021-- $252,500
    2020-- $252,500
    2019-- $252,500
    2018-- $252,500
    2017$9,287 $252,500
    2016-- $252,500
    2015-- $252,500
    2014-- $252,500
    2013-- $252,500
    2012-- $252,500
    2011-- $252,500
    2010-- $252,500
    2009-- $252,500
    2008-- $252,500
    2007-- $252,500
    2006-- $252,500 +910%
    2005-- $25,000
    Find assessor info on the county website

    Neighborhood: 14174

    Nearby schools

    GreatSchools rating
    Schools provided by the listing agent
    • District: Lewiston-Porter

    Source: The MLS. This data may not be complete. We recommend contacting the local school district to confirm school assignments for this home.

    Sell for more on Zillow
    Get a Zillow Showcase℠ listing at no additional cost and you could sell for .
    $631,500
    2% more
    +$12,630
    With Zillow Showcase(estimated)
    $644,130