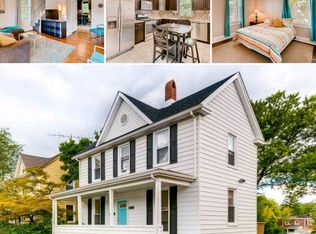
Experience the charm and character of this 1910 farmhouse-style home, ideally located in the sought-after Belvedere Square area. The quaint home is just a short stroll from the iconic Senator Theatre, local shops, and beloved restaurants. Offering 1,930 square feet of potential, this detached residence features classic appeal and generous living spaces, ready for your personal vision. The main level includes a spacious bedroom and a full bath, creating a convenient option for single-level living. You'll also find a large kitchen with ample cabinetry and countertop space, along with a main-floor laundry room for everyday ease. Upstairs offers flexibility with 2–3 additional bedrooms, a second full bath, and a bonus second kitchen and laundry area, plus direct access to the backyard which is ideal for multi-generational living or creative re-imagining. The finished attic provides even more opportunity to expand your living space. Enjoy outdoor living on the welcoming front porch or host gatherings on the backyard patio overlooking the expansive 0.22-acre lot, complete with a large fenced yard and side yard. A paved apron in front offers the potential for a future driveway, with ample street parking available. With walkability to entertainment, dining, and convenient amenities, this home is perfectly positioned to enjoy the best of the community. This property offers tremendous space, charm, and opportunity to create the home of your dreams.
Sold for $275,000
$275,000
442 Rosebank Ave, Baltimore, MD 21212
3beds
1,930sqft
Single Family Residence
Built in 1910
9,583 Square Feet Lot
$276,200 Zestimate®
$142/sqft
$3,019 Estimated rent
Home value
$276,200
$243,000 - $315,000
$3,019/mo
Zestimate® history
Owner options
List your home for rent
$3,019/mo
Rent Zestimate®
Find your next renter with Zillow Rental Manager. Plus, with online applications, you can quickly screen prospective tenants – for free.
$3,019/mo
Rent Zestimate®
Refinance and save
$1,497/mo
Est. payment
Refinancing to a lower rate could help reduce your monthly payments and save thousands over the life of the loan.
$1,497/mo
Est. payment
Explore your selling options
Work with a Zillow partner agent
Leverage their expertise and Zillow's premium Showcase listings to get your home seen by more buyers.
Get startedList with your own agent
Get your home in front of millions of buyers by listing it on Zillow.
Learn how to do itSell it yourself
Take full control of how buyers see your home on Zillow by listing For Sale by Owner (FSBO).
List your homeWhat's special
Zillow last checked:
Listing updated:
Listed by:
Effy Lamp 410-456-6286,
Cummings & Co. Realtors,
Listing Team: The Effy Group
Bought with:
Jenny Cuevas, 516157
Samson Properties
Source: Bright MLS,MLS#: MDBA2190302
Facts & features
Interior
Bedrooms & bathrooms
- Bedrooms: 3
- Bathrooms: 2
- Full bathrooms: 2
- Main level bathrooms: 1
- Main level bedrooms: 1
Rooms
- Room types: Living Room, Dining Room, Bedroom 2, Kitchen, Basement, Bedroom 1, Laundry, Storage Room, Utility Room, Bathroom 1, Attic
Bedroom 1
- Features: Walk-In Closet(s)
- Level: Main
Bedroom 1
- Level: Upper
Bedroom 2
- Level: Upper
Bathroom 1
- Level: Main
Bathroom 1
- Level: Upper
Other
- Features: Attic - Floored, Attic - Walk-Up
- Level: Upper
Basement
- Level: Lower
Dining room
- Level: Main
Kitchen
- Features: Breakfast Bar, Granite Counters
- Level: Main
Kitchen
- Level: Upper
Laundry
- Level: Main
Living room
- Level: Main
Storage room
- Level: Lower
Utility room
- Level: Lower
Heating
- Radiator, Natural Gas
Cooling
- Ceiling Fan(s)
Appliances
- Included: Dishwasher, Oven/Range - Gas, Refrigerator, Washer, Dryer, Water Heater, Gas Water Heater
- Laundry: Has Laundry, Main Level, Dryer In Unit, Washer In Unit, Upper Level, Laundry Room
Features
- Kitchen - Table Space, Walk-In Closet(s), 9'+ Ceilings, Dry Wall
- Basement: Unfinished,Connecting Stairway,English,Interior Entry,Concrete
- Has fireplace: No
Interior area
- Total structure area: 1,930
- Total interior livable area: 1,930 sqft
- Finished area above ground: 1,930
Property
Parking
- Total spaces: 1
- Parking features: Driveway, On Street, Alley Access
- Uncovered spaces: 1
Accessibility
- Accessibility features: Accessible Entrance
Features
- Levels: Three and One Half
- Stories: 3.5
- Patio & porch: Porch, Deck, Patio
- Pool features: None
- Fencing: Back Yard,Full
Lot
- Size: 9,583 Square Feet
- Features: Level, Rear Yard, SideYard(s)
Details
- Additional structures: Above Grade
- Parcel number: 0327645093B022
- Zoning: R-6
- Special conditions: Standard
Construction
Type & style
- Home type: SingleFamily
- Architectural style: Farmhouse/National Folk
- Property subtype: Single Family Residence
Materials
- Vinyl Siding
- Foundation: Block
- Roof: Shingle
Condition
- New construction: No
- Year built: 1910
Utilities & green energy
- Sewer: Private Sewer
- Water: Public
Community & HOA
Community
- Subdivision: Old Homeland
HOA
- Has HOA: No
Location
- Region: Baltimore
- Municipality: BALTIMORE
Financial & listing details
- Price per square foot: $142/sqft
- Tax assessed value: $242,267
- Annual tax amount: $5,718
- Date on market: 11/7/2025
- Listing agreement: Exclusive Right To Sell
- Ownership: Fee Simple
Price history
| Date | Event | Price |
|---|---|---|
| 4/3/2026 | Sold | $275,000$142/sqft |
Source:  Bright MLS #MDBA2190302 Report a problem Bright MLS #MDBA2190302 Report a problem | ||
| 3/8/2026 | Pending sale | $275,000$142/sqft |
Source: Bright MLS #MDBA2190302 Report a problem | ||
| 1/28/2026 | Listing removed | $275,000$142/sqft |
Source: Bright MLS #MDBA2190302 Report a problem | ||
| 1/12/2026 | Price change | $275,000-8.3%$142/sqft |
Source: Bright MLS #MDBA2190302 Report a problem | ||
| 12/5/2025 | Price change | $299,900-7.7%$155/sqft |
Source: Bright MLS #MDBA2190302 Report a problem | ||
| 11/7/2025 | Listed for sale | $325,000+64.6%$168/sqft |
Source: Bright MLS #MDBA2190302 Report a problem | ||
| 12/31/2003 | Sold | $197,500$102/sqft |
Source: Public Record Report a problem | ||
Public tax history
| Year | Property taxes | Tax assessment |
|---|---|---|
| 2025 | -- | $242,267 +7.5% |
| 2024 | $5,317 +1.3% | $225,300 +1.3% |
| 2023 | $5,250 +1.3% | $222,467 -1.3% |
| 2022 | $5,183 +1.3% | $225,300 +3.9% |
| 2021 | $5,116 +0.7% | $216,800 +0.7% |
| 2020 | $5,083 +0.7% | $215,367 -0.7% |
| 2019 | $5,049 +0.7% | $216,800 +2% |
| 2018 | $5,015 +1.2% | $212,500 +1.2% |
| 2017 | $4,954 +47.4% | $209,900 +1.3% |
| 2016 | $3,360 | $207,300 +1.3% |
| 2015 | $3,360 | $204,700 |
| 2014 | $3,360 | $204,700 |
| 2013 | -- | $204,700 -7.7% |
| 2012 | -- | $221,700 |
| 2011 | -- | $221,700 |
| 2010 | -- | $221,700 -22% |
| 2009 | -- | $284,050 +18.8% |
| 2008 | -- | $239,172 +23.1% |
| 2007 | -- | $194,296 +30% |
| 2006 | -- | $149,420 +17.3% |
| 2005 | -- | $127,410 +20.9% |
| 2004 | -- | $105,400 +26.4% |
| 2003 | -- | $83,390 |
| 2002 | -- | $83,390 |
| 2001 | -- | $83,390 |
Find assessor info on the county website
Neighborhood: Rosebank
Nearby homes
- $308,500-- bd1 ba1.3k sqft444 Rosebank Ave, Baltimore, MD 21212Off Market
- $367,400-- bd2 ba1.8k sqft440 Rosebank Ave, Baltimore, MD 21212Off Market
- $335,9004 bd3 ba1.6k sqft446 Rosebank Ave, Baltimore, MD 21212Off Market
- $--1 bd1 ba600 sqft438 Rosebank Ave #B, Baltimore, MD 21212Off Market

- $3,300-- bd-- ba-- sqft436 Rosebank Ave, Baltimore, MD 21212Off Market
- $458,6004 bd4 ba1.6k sqft438 Rosebank Ave, Baltimore, MD 21212Off Market
- $900-- bd-- ba-- sqft438 Rosebank Ave, Baltimore, MD 21212Off Market
- $227,200-- bd1 ba1.2k sqft421 E Belvedere Ave, Baltimore, MD 21212Off Market
Nearby schools
GreatSchools rating
- 3/10Govans Elementary SchoolGrades: PK-5Distance: 0.2 mi
- 3/10Academy For College And Career ExplorationGrades: 6-12Distance: 2.7 mi
- 10/10Baltimore Polytechnic InstituteGrades: 9-12Distance: 2.1 mi
Schools provided by the listing agent
- District: Baltimore City Public Schools
Source: Bright MLS. This data may not be complete. We recommend contacting the local school district to confirm school assignments for this home.
Get a cash offer in 3 minutes
Find out how much your home could sell for in as little as 3 minutes with a no-obligation cash offer.
Estimated market value
$276,200
Get a cash offer in 3 minutes
Find out how much your home could sell for in as little as 3 minutes with a no-obligation cash offer.
Estimated market value
$276,200
- Maryland
- Baltimore City
- Baltimore
- 21212
- Rosebank
- 442 Rosebank Ave
Nearby cities
Nearby neighborhoods
Nearby zip codes
Other Baltimore Topics
