Skip main navigation
For sale
  • $1,675,000

    442 Ruby Forest Trail, Evergreen, CO 80439

    4beds
    4,999sqft
    : 
    Loading
    Get pre-qualified
    Single Family Residence
    Built in 1995
    10.14 Acres Lot
    $-- Zestimate®
    $335/sqft
    $-- HOA

    What's special

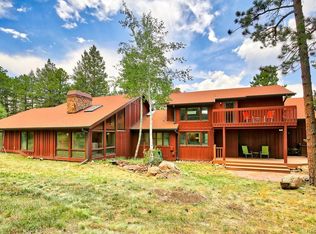
    Set on 10+ private acres in the sought-after Ruby Ranch enclave, this beautifully updated mountain contemporary offers a rare blend of serenity, scale, and everyday livability. Surrounded by towering pines, aspen groves, and open meadow views, the property feels worlds away while remaining just minutes from Evergreen amenities and I70. Vaulted ceilings and expansive windows fill the home with natural light, creating an airy, inviting atmosphere throughout the nearly 5,000 square feet of living space. The great room serves as the heart of the home, anchored by a gas fireplace and framed by sweeping meadow vistas. Warm wood floors, exposed architectural lines, and refined finishes bring a polished yet relaxed mountain aesthetic to every space. The kitchen is designed for gathering, featuring granite countertops, double ovens, 6-burner gas range with griddle, a generous island, pantry, and casual breakfast nook that opens seamlessly to the living and dining areas. A dedicated main-floor office provides an ideal work-from-home setting with peaceful natural surroundings just beyond the windows. Upstairs, the spacious primary suite offers a quiet retreat with vaulted ceilings, a five-piece bath, and walk-in closet, while two additional upper-level bedrooms provide comfort and flexibility for family or guests. The walk-out lower level expands the home’s versatility with a large family room, guest bedroom, bath, gym or optional fifth bedroom, and abundant storage. Outdoor living is equally compelling, with expansive decking and private usable land inviting everything from morning coffee among the aspens to evenings under Colorado’s starlit skies. With fire mitigation already in place, a private well, updated finishes, new furnace and tankless water heater, and exceptional privacy, this is mountain living thoughtfully designed for both comfort and connection to the landscape.
    52 days
    |
    656
    |
    24
    |

    Zillow last checked:

    Listing updated:

    Listed by:

    Lark Stewart 303-880-5555 lark.stewart@sothebysrealty.com,

    LIV Sotheby's International Realty

    Source: REcolorado as distributed by MLS GRID,MLS#: 1766279MLS Logo

    Loading...

      Facts & features

      Interior

      Bedrooms & bathrooms
      • Bedrooms: 4
      • Bathrooms: 4
      • Full bathrooms: 2
      • 3/4 bathrooms: 1
      • 1/2 bathrooms: 1
      • Main level bathrooms: 1
      Bedroom
      • Description: Upper Level Primary Suite With Private Balcony.
      • Features: Primary Suite
      • Level: Upper
      Bedroom
      • Description: Upper Level Secondary Bedroom
      • Level: Upper
      Bedroom
      • Description: Upper Level Secondary Bedroom
      • Level: Upper
      Bedroom
      • Description: Lower Level Bedroom With Large Picture Windows, Built-In Bunk Beds And Walk-In Closet.M
      • Level: Basement
      Bathroom
      • Description: Recently Renovated Primary Bathroom With New Soaking Tub, Shower With Glass-Doors, Dual Vanities, Private Toilet And Huge Walk-In Closet.
      • Features: Primary Suite
      • Level: Upper
      Bathroom
      • Description: Recently Renovated Upper Level Full Bathroom.
      • Level: Upper
      Bathroom
      • Description: Main Level Powder Room
      • Level: Main
      Bathroom
      • Description: Recently Updated Lower Level 3/4 Bath With Shower
      • Level: Basement
      Bonus room
      • Description: Currently Used As A Gym, But Could Be A 5th Bedroom With Closet And Large Window.
      • Level: Basement
      Dining room
      • Description: Private, Formal Dining Room With Door To Kithcen And Office/Library.
      • Level: Main
      Family room
      • Description: Spacious Family/Rec Room In Lower Level With Door Out To The Back Yard.
      • Level: Basement
      Great room
      • Description: Vaulted Great Room With Two-Story Moss Rock Gas Fireplace. Picture Windows With Mountain Views. Open To Kitchen And Door To Back Deck.
      • Level: Main
      Kitchen
      • Description: Gourmet Kitchen With Wood Cabinetry, Stainless Appliances And Wood Floors. Double Ovens, 6-Burner Gas Range Plus A Griddle, Micorwave, Trash Compactor, Dishwasher, Appliance Garage, Etc. Huge Center Island, Breakfast Nook And Huge Walk-In Pantry Completes This Amazing Space!
      • Level: Main
      Laundry
      • Description: Main Level Laundry/Mud Room With Coat Closet, Utility Sink, Cabinets For Storage And Hanging/Drying Rod.
      • Level: Main
      Office
      • Description: Spacious Private Office/Library Or Use As A Main Level Game Room With Pool Table?!
      • Level: Main
      Utility room
      • Description: Huge Utility Room With New Furnace And Tankless Water Heater, Plus Tons Of Storage Space. There Is Another Large Storage Room As Well On This Level.
      • Level: Basement
      Heating
      • Forced Air, Propane
      Cooling
      • Central Air
      Appliances
      • Included: Dishwasher, Disposal, Double Oven, Dryer, Microwave, Range, Range Hood, Refrigerator, Washer
      • Laundry: In Unit
      Features
      • Built-in Features, Ceiling Fan(s), Eat-in Kitchen, Entrance Foyer, Five Piece Bath, Granite Counters, High Ceilings, Kitchen Island, Open Floorplan, Pantry, Primary Suite, Smoke Free, Vaulted Ceiling(s), Walk-In Closet(s)
      • Flooring: Carpet, Tile, Wood
      • Windows: Window Coverings
      • Basement: Finished,Full,Walk-Out Access
      • Number of fireplaces: 1
      • Fireplace features: Gas, Great Room
      Interior area
      • Total structure area: 4,999
      • Total interior livable area: 4,999 sqft
      • Finished area above ground: 3,275
      • Finished area below ground: 1,251

      Property

      Parking
      • Total spaces: 3
      • Parking features: Dry Walled, Exterior Access Door, Insulated Garage, Lighted, Oversized
      • Attached garage spaces: 3
      Features
      • Levels: Three Or More
      • Entry location: Garden
      • Patio & porch: Deck
      • Exterior features: Dog Run, Private Yard
      • Fencing: None
      • Has view: Yes
      • View description: Meadow
      Lot
      • Size: 10.14 Acres
      • Features: Cul-De-Sac, Fire Mitigation, Foothills, Level, Near Public Transit, Secluded
      • Residential vegetation: Aspen, Mixed, Natural State, Wooded
      Details
      • Parcel number: 197456
      • Zoning: A-2
      • Special conditions: Standard

      Construction

      Type & style
      • Home type: SingleFamily
      • Architectural style: Mountain Contemporary
      • Property subtype: Single Family Residence
      Materials
      • Frame
      • Foundation: Slab
      • Roof: Concrete
      Condition
      • Updated/Remodeled
      • Year built: 1995

      Utilities & green energy

      • Water: Well
      • Utilities for property: Electricity Connected, Propane

      Community & HOA

      Community
      • Subdivision: Ruby Ranch
      HOA
      • Has HOA: No
      Location
      • Region: Evergreen

      Financial & listing details

      • Price per square foot: $335/sqft
      • Tax assessed value: $1,529,808
      • Annual tax amount: $7,380
      • Date on market: 5/21/2026
      • Listing terms: Cash,Conventional
      • Exclusions: Sellers' Personal Property.
      • Ownership: Individual
      • Electric utility on property: Yes
      • Road surface type: Dirt

        Estimated market value

        Not available

        Estimated sales range

        Not available

        Not available

        Price history

        DateEventPrice
        5/21/2026Listed for sale$1,675,000+126.4%$335/sqft
        Source: REcolorado as distributed by MLS GRID #1766279 Report a problem
        4/2/2014Sold$740,000-4.5%$148/sqft
        Source: Public Record Report a problem
        2/26/2014Pending sale$775,000$155/sqft
        Source: RE/MAX ALLIANCE EVERGREEN #1242033 Report a problem
        1/22/2014Price change$775,000-2.5%$155/sqft
        Source: RE/MAX ALLIANCE EVERGREEN #1242033 Report a problem
        12/20/2013Price change$795,000-2.9%$159/sqft
        Source: RE/MAX ALLIANCE EVERGREEN #1242033 Report a problem
        10/22/2013Price change$819,000-3.5%$164/sqft
        Source: RE/MAX ALLIANCE EVERGREEN #1242033 Report a problem
        10/8/2013Listed for sale$849,000+27.7%$170/sqft
        Source: RE/MAX Alliance #1238135 Report a problem
        7/2/1999Sold$665,000$133/sqft
        Source: Public Record Report a problem

        Public tax history

        YearProperty taxesTax assessment
        2025$7,380 -0.3%$95,614 +18.5%
        2024$7,399 +14.9%$80,676
        2023$6,439 -1%$80,676 +18.4%
        2022$6,505 -12.6%$68,151 -2.8%
        2021$7,440 $70,111 -11.9%
        2020$7,440 +1.4%$79,564
        2019$7,335 +30.3%$79,564 +34.8%
        2018$5,628 $59,040
        2017$5,628 +19%$59,040 +12.9%
        2016$4,730 $52,308
        2015$4,730 -10.7%$52,308 -5.5%
        2014$5,300 -12.4%$55,374
        2013$6,052 +1.8%$55,374 -13.5%
        2012$5,944 -23%$63,997
        2011$7,722 +0.1%$63,997 -23.7%
        2010$7,714 +14.4%$83,850
        2009$6,746 +0.2%$83,850 +14.6%
        2008$6,729 +8%$73,170 -6.2%
        2007$6,232 -0.5%$78,040 +16.3%
        2006$6,267 -6%$67,130 -8.3%
        2005$6,669 +9.3%$73,240
        2004$6,101 +10.3%$73,240
        2003$5,531 +4.3%$73,240 +12.1%
        2002$5,305 +14.7%$65,340 +27.2%
        2001$4,625 +2.5%$51,360
        2000$4,514 $51,360

        Find assessor info on the county website

        Monthly payment

        Est. payment

        Payment breakdown

        Explore the cost of this home by adjusting the details. Changes won't be saved.
        All calculations are estimates and provided by Zillow, Inc. for informational purposes only. Actual amounts may vary.
        HOA fees may include property taxes on listings classified as Co-Ops. Contact the listing agent and/or owner for fee details.
        Mortgage interest rates are dependent on a number of factors, including credit score, down payment, and repayment length. Interest rate data provided by Zillow Group Marketplace, Inc. as of 1/1/1970 from various mortgage lenders with which we have lead or other similar arrangements; the Estimated Payment is an average of those rates.
        See how much you could borrow to make a competitive offer.

        Climate risks

        Neighborhood: 80439

        Getting around

        2 / 100
        Car-Dependent
        11 / 100
        Somewhat Bikeable

        Nearby schools

        GreatSchools rating
        Schools provided by the listing agent
        • Elementary: Bergen
        • Middle: Evergreen
        • High: Evergreen
        • District: Jefferson County R-1

        Source: REcolorado as distributed by MLS GRID. This data may not be complete. We recommend contacting the local school district to confirm school assignments for this home.

        A local agent can set up tours, give advice and negotiate with sellers.

        Browse local experts

        Similar homes

        Skip to the end of the carouselSkip to the beginning of the carousel