Exceptional 6 bedroom, 5 full bath home offering an ideal blend of luxury, comfort, and versatility. This thoughtfully designed home features a dedicated office, spacious bonus room, and a fully finished lower level in-law suite perfect for multi-generational living or extended guests. Fresh updates include all new interior and exterior paint, new shutters, and a stunning full-glass sunroom that fills the home with natural light and provides the perfect place to relax year round. Enjoy heated floors in both the primary bath and the lower level in-law suite bath for an added touch of luxury. A main level garage and basement garage provide exceptional convenience and storage options. Enjoy the added confidence of a whole home generator, providing uninterrupted comfort and convenience through every season. Thoughtful upgrades throughout elevate every corner of this beautiful home. Additional pictures coming soon!
Pending
Price cut: $30K (9/3)
$849,000
442 S Highland Ridge Ln, Chelsea, AL 35043
6beds
5,810sqft
Single Family Residence
Built in 2016
0.8 Acres Lot
$831,700 Zestimate®
$146/sqft
$21/mo HOA
What's special
- 63 days
- 242
- 10
Zillow last checked:
Listing updated:
Listed by:
Payton Chesser 205-616-7690,
Ridgeline Realty,
Justin Chesser 205-500-7945,
Ridgeline Realty
Source: GALMLS,MLS#: 21461434
Facts & features
Interior
Bedrooms & bathrooms
- Bedrooms: 6
- Bathrooms: 5
- Full bathrooms: 5
Rooms
- Room types: Bedroom, Bonus Room, Dining Room, Bathroom, Kitchen, Master Bathroom, Master Bedroom, Office/Study (ROOM)
Primary bedroom
- Level: First
Bedroom 1
- Level: First
Bedroom 2
- Level: Second
Bedroom 3
- Level: Second
Bedroom 4
- Level: Second
Primary bathroom
- Level: First
Bathroom 1
- Level: First
Bathroom 3
- Level: Second
Bathroom 4
- Level: Second
Dining room
- Level: First
Kitchen
- Features: Stone Counters, Eat-in Kitchen, Kitchen Island, Pantry
- Level: First
Living room
- Level: First
Basement
- Area: 1886
Office
- Level: First
Heating
- 3+ Systems (HEAT), Central
Cooling
- 3+ Systems (COOL), Central Air, Ceiling Fan(s)
Appliances
- Included: Gas Cooktop, Dishwasher, Microwave, Electric Oven, Double Oven, Refrigerator, Stainless Steel Appliance(s), Gas Water Heater
- Laundry: Electric Dryer Hookup, Washer Hookup, Main Level, Laundry Room, Yes
Features
- Recessed Lighting, High Ceilings, Crown Molding, Smooth Ceilings, Linen Closet, Separate Shower, Double Vanity, Tub/Shower Combo, Walk-In Closet(s)
- Flooring: Carpet, Hardwood, Tile
- Windows: Double Pane Windows
- Basement: Full,Partially Finished,Daylight
- Attic: Walk-In,Yes
- Number of fireplaces: 1
- Fireplace features: Stone, Living Room, Gas
Interior area
- Total interior livable area: 5,810 sqft
- Finished area above ground: 4,310
- Finished area below ground: 1,500
Video & virtual tour
Property
Parking
- Total spaces: 3
- Parking features: Basement, Driveway, Lower Level, Parking (MLVL), Garage Faces Side
- Attached garage spaces: 3
- Has uncovered spaces: Yes
Features
- Levels: 2+ story
- Exterior features: Sprinkler System
- Pool features: None
- View description: None
- Waterfront features: No
Lot
- Size: 0.8 Acres
Details
- Parcel number: 154180000209.000
- Special conditions: As Is
Construction
Type & style
- Home type: SingleFamily
- Property subtype: Single Family Residence
Materials
- Brick
- Foundation: Basement
Condition
- Year built: 2016
Utilities & green energy
- Sewer: Septic Tank
- Water: Public
- Utilities for property: Underground Utilities
Green energy
- Energy efficient items: Lighting, Ridge Vent
Community & HOA
Community
- Subdivision: Highland Ridge
HOA
- Has HOA: Yes
- Services included: None
- HOA fee: $250 annually
Location
- Region: Chelsea
Financial & listing details
- Price per square foot: $146/sqft
- Tax assessed value: $856,000
- Annual tax amount: $3,725
- Price range: $849K - $849K
- Date on market: 8/6/2026
Estimated market value
$831,700
$790,000 - $873,000
$3,688/mo
Price history
| Date | Event | Price |
|---|---|---|
| 9/18/2026 | Pending sale | $849,000$146/sqft |
Source:  GALMLS #21461434 Report a problem GALMLS #21461434 Report a problem | ||
| 9/3/2026 | Price change | $849,000-3.4%$146/sqft |
Source: GALMLS #21461434 Report a problem | ||
| 8/11/2026 | Listed for sale | $879,000+6.5%$151/sqft |
Source: GALMLS #21461434 Report a problem | ||
| 8/26/2025 | Sold | $825,000$142/sqft |
Source: GALMLS #21423108 Report a problem | ||
| 7/23/2025 | Contingent | $825,000$142/sqft |
Source: GALMLS #21423108 Report a problem | ||
| 6/25/2025 | Price change | $825,000-5.7%$142/sqft |
Source: GALMLS #21423108 Report a problem | ||
| 5/28/2025 | Listed for sale | $874,900+1802%$151/sqft |
Source: GALMLS #21419604 Report a problem | ||
| 7/3/2014 | Sold | $46,000-11.4%$8/sqft |
Source: Public Record Report a problem | ||
| 9/7/2010 | Sold | $51,900$9/sqft |
Source: Public Record Report a problem | ||
Public tax history
| Year | Property taxes | Tax assessment |
|---|---|---|
| 2025 | $3,725 +1.4% | $85,600 +1.4% |
| 2024 | $3,673 +4.3% | $84,420 +4.2% |
| 2023 | $3,522 +15.8% | $80,980 +15.6% |
| 2022 | $3,041 +7.9% | $70,040 +7.8% |
| 2021 | $2,817 +3.3% | $64,960 +3.2% |
| 2020 | $2,727 +6.1% | $62,920 +6% |
| 2019 | $2,570 | $59,340 +7.1% |
| 2017 | $2,570 +386.7% | $55,420 +361.8% |
| 2015 | $528 | $12,000 |
| 2014 | $528 | $12,000 |
Find assessor info on the county website
Monthly payment
Est. payment
Payment breakdown
Explore the cost of this home by adjusting the details. Changes won't be saved.Climate risks
Neighborhood: 35043
Nearby schools
Schools provided by the listing agent
- Elementary: Forest Oaks
- Middle: Chelsea
- High: Chelsea
Source: GALMLS. This data may not be complete. We recommend contacting the local school district to confirm school assignments for this home.
Similar homes
- $689,0006 bd6 ba6.9k sqftAt&t Or Charter, Chelsea, AL 35043For Sale

 MLS ID #21457371, Jennifer Goggins, The Realtors LLC. GALMLS
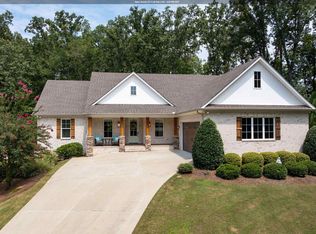
 - $675,0003 bd4 ba3.2k sqft441 S Highland Ridge Ln, Chelsea, AL 35043For Sale
 MLS ID #21461484, Freda York, RealtySouth Chelsea Branch. GALMLS
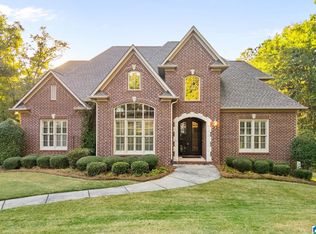
 - $769,0004 bd4 ba3.8k sqftAtt & Spectrum, Wilsonville, AL 35186For Sale
 MLS ID #21466936, Bryant Turner, ARC Realty 280. GALMLS
 - $798,8005 bd4 ba3.5k sqftAt&t, Columbiana, AL 35051For Sale
 MLS ID #21460434, Candis Keesee, RealtySouth Chelsea Branch. GALMLS
 - $625,0006 bd4 ba4.2k sqft1177 Chelsea Park Trl, Chelsea, AL 35043For SaleMLS ID #21466401, Sheila Pownall, Real Broker LLC. GALMLS
- $645,0005 bd4 ba3.2k sqft1026 Parkmont Way, Chelsea, AL 35043For SaleMLS ID #21461762, Tammy Mularski, RealtySouth-Inverness Office. GALMLS
- $869,0004 bd6 ba5k sqftSpectrum, Birmingham, AL 35244For SaleMLS ID #21466750, Jackie Jones, ARC Realty - Homewood. GALMLS
- $925,0005 bd6 ba5.4k sqftAtt, Helena, AL 35080For SaleMLS ID #21464199, Jana Woodruff, RealtySouth-Inverness Office. GALMLS
- $845,9005 bd5 ba4.4k sqftAtt, Birmingham, AL 35242For SaleMLS ID #21465124, Hayden Wald, RealtySouth-OTM-Acton Rd. GALMLS
- $799,5005 bd5 ba4.6k sqftSpectrum, Birmingham, AL 35242For SaleMLS ID #21462866, Anna Fowler, RealtySouth-Homewood. GALMLS
- $999,9956 bd6 ba5.6k sqftAtt, Birmingham, AL 35242For SaleMLS ID #21458312, Tracy Coyne, ARC Realty - Hoover. GALMLS
- $565,0004 bd5 ba2.9k sqftAt&t, Chelsea, AL 35043For SaleMLS ID #21446125, Tiffany Bittner, ARC Realty Vestavia. GALMLS
- $699,0005 bd6 ba4.7k sqft1005 Woodlands Cv, Helena, AL 35080For SaleMLS ID #21466654, Bonnie Poticny, LAH Sotheby's International Realty Mountain Brook. GALMLS
- $849,9005 bd5 ba4.1k sqft3904 Butler Springs Way, Hoover, AL 35226For SaleMLS ID #21456592, Kate Giffin, Keller Williams Realty Vestavia. GALMLS
- $799,0004 bd5 ba4.5k sqftAtt Fiber, Birmingham, AL 35242For SaleMLS ID #21458348, Dina Hendrix, ARC Realty - Homewood. GALMLS
- $749,9005 bd4 ba3.4k sqftAt&t And Spectrum, Vestavia Hills, AL 35242For SaleMLS ID #21466651, Karen Scott, ARC Realty Vestavia-Liberty Pk. GALMLS
- $749,9005 bd5 ba4.6k sqft4227 Ashington Dr, Birmingham, AL 35242For SaleMLS ID #21462981, Lisa Perry, Keller Williams Realty Vestavia. GALMLS
- $910,0005 bd5 ba4.3k sqft2805 Overton Rd, Mountain Brook, AL 35223For SaleMLS ID #21445502, John Bagby, ARC Realty Mountain Brook. GALMLS
- $1,060,0005 bd5 ba4.6k sqft880 Indian Crest Dr, Indian Springs, AL 35124For SaleMLS ID #21454645, Amy Lawson, RealtySouth-MB-Cahaba Rd. GALMLS
- $824,0004 bd4 ba3.4k sqftAt&t, Birmingham, AL 35242For SaleMLS ID #21466505, Sarah Eddy, ARC Realty Vestavia. GALMLS
