Skip main navigation
Off market
  • $1,381,100

    442 S Kensington Ave, La Grange, IL 60525

    5beds
    2,966sqft
    SingleFamily
    Built in 1924
    9,448 Square Feet Lot
    $1,381,100 Zestimate®
    $466/sqft
    $5,457 Estimated rent

    Home value

    $1,381,100

    $1.28M - $1.51M

    $5,457/mo

    Zestimate® history
    Loading
    Loading...

    Owner options

    List your home for rent

    $5,457/mo

    Rent Zestimate®

    Find your next renter with Zillow Rental Manager. Plus, with online applications, you can quickly screen prospective tenants – for free.

    Learn more

    $5,457/mo

    Rent Zestimate®

    Refinance and save

    $8,129/mo

    Est. payment

    Refinancing to a lower rate could help reduce your monthly payments and save thousands over the life of the loan.

    See today's rates

    $8,129/mo

    Est. payment

    Explore your selling options

    Work with a Zillow partner agent

    Leverage their expertise and Zillow's premium Showcase listings to get your home seen by more buyers.

    Get started

    List with your own agent

    Get your home in front of millions of buyers by listing it on Zillow.

    Learn how to do it

    Sell it yourself

    Take full control of how buyers see your home on Zillow by listing For Sale by Owner (FSBO).

    List your home

    What's special

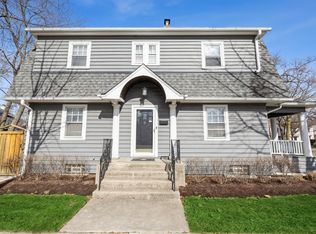
    Move right in and live your best life in this remarkable new construction home entirely renovated showcasing exceptional attention to detail & high-end finishes throughout. Major 2017 full house renovation/ addition included new roof, siding, insulation, plumbing, electric, appliances, floors, windows...basically everything! The lot and location are equally impressive, situated on a 70ft wide lot with easy walk to train, downtown LG, and highly ranked schools. Prepare to be impressed as you enter the foyer with expansive views into the light filled living room and formal dining room on either side and wide grand staircase ahead. Designer custom kitchen boasts beautiful quartz counter-tops, top-of-the-line appliances, center island & premium fixtures. Open concept family room for optimal living with statement fireplace and custom built-ins and two walls of windows looking out to the back yard and large entertaining deck. First floor highlights also include home office, coveted butler pantry, and 'can't live without' mudroom. Second floor has 4 generously sized bedrooms w/ ample closet space, stylish double sink hall bathroom & convenient laundry room. Master bedroom is an exquisite retreat w/ two walk-in closets & a luxurious en-suite bathroom. Huge finished recreational basement has wet bar, full bathroom, bonus bedroom and an endless storage room. Enjoy all the perks of quality new construction w/ LOW TAXES!

    This property is not currently displayed as for sale or rent on Zillow. This may be different from what's on other websites or public sources.

    Facts & features

    Interior

    Bedrooms & bathrooms
    • Bedrooms: 5
    • Bathrooms: 4
    • Full bathrooms: 3
    • 1/2 bathrooms: 1
    Heating
    • Forced air, Gas
    Cooling
    • Central
    Appliances
    • Included: Dishwasher, Dryer, Freezer, Garbage disposal, Microwave, Refrigerator, Washer
    Features
    • Flooring: Tile, Carpet, Hardwood
    • Basement: Finished
    • Has fireplace: Yes
    Interior area
    • Total interior livable area: 2,966 sqft

    Property

    Parking
    • Total spaces: 2
    • Parking features: Garage - Detached
    Features
    • Exterior features: Brick
    Lot
    • Size: 9,448 Square Feet
    Details
    • Parcel number: 1804326020

    Construction

    Type & style
    • Home type: SingleFamily
    Materials
    • Frame
    • Roof: Asphalt
    Condition
    • Year built: 1924

    Utilities & green energy

    • Sewer: Other

    Community & HOA

    Location
    • Region: La Grange

    Financial & listing details

    • Price per square foot: $466/sqft
    • Tax assessed value: $900,000
    • Annual tax amount: $21,202

    Price history

    DateEventPrice
    11/17/2020Sold$980,500+0.1%$331/sqft
    Source: Public Record Report a problem
    8/31/2020Sold$980,000-1.9%$330/sqft
    Source: MRED as distributed by MLS GRID #10769199 Report a problem
    7/15/2020Pending sale$999,000$337/sqft
    Source: @properties #10769199 Report a problem
    7/3/2020Listed for sale$999,000-9.1%$337/sqft
    Source: @properties #10769199 Report a problem
    5/21/2019Listing removed$5,000$2/sqft
    Source: RE/MAX Signature Homes #10375474 Report a problem
    5/20/2019Listing removed$1,099,000+9.9%$371/sqft
    Source: Re/Max Signature Homes #10375380 Report a problem
    5/10/2019Listed for rent$5,000$2/sqft
    Source: RE/MAX Signature Homes #10375474 Report a problem
    9/13/2018Listing removed$999,900$337/sqft
    Source: Compass #09925150 Report a problem
    5/30/2018Listed for sale$999,900$337/sqft
    Source: Compass Real Estate #09925150 Report a problem
    5/15/2018Pending sale$999,900$337/sqft
    Source: Compass Real Estate #09925150 Report a problem
    5/7/2018Listed for sale$999,900$337/sqft
    Source: Conlon: A Real Estate Company #09925150 Report a problem
    5/7/2018Pending sale$999,900$337/sqft
    Source: Conlon: A Real Estate Company #09925150 Report a problem
    4/23/2018Price change$999,900-4.8%$337/sqft
    Source: Conlon: A Real Estate Company #09925150 Report a problem
    2/5/2018Price change$1,049,900-7.1%$354/sqft
    Source: Conlon: A Real Estate Company #09925150 Report a problem
    9/5/2017Listed for sale$1,130,000-1.7%$381/sqft
    Source: Conlon: A Real Estate Company #09925150 Report a problem
    8/3/2017Listing removed$1,149,900$388/sqft
    Source: Conlon: A Real Estate Company #09666765 Report a problem
    6/21/2017Price change$1,149,900-2.5%$388/sqft
    Source: Conlon: A Real Estate Company #09666765 Report a problem
    3/29/2017Listed for sale$1,179,900+143.3%$398/sqft
    Source: Conlon: A Real Estate Company #09666765 Report a problem
    1/29/2016Sold$485,000$164/sqft
    Source: MRED as distributed by MLS GRID #09095394 Report a problem
    12/6/2015Pending sale$485,000$164/sqft
    Source: Smothers Realty Group #09095394 Report a problem
    12/2/2015Listed for sale$485,000+86.5%$164/sqft
    Source: Smothers Realty Group #09095394 Report a problem
    9/30/1996Sold$260,000$88/sqft
    Source: Public Record Report a problem

    Public tax history

    YearProperty taxesTax assessment
    2024$21,202 -5%$90,000
    2023$22,325 +35.9%$90,000 +60.8%
    2022$16,431 +4.1%$55,960
    2021$15,783 +2.2%$55,960
    2020$15,448 -6.3%$55,960 -6.3%
    2019$16,479 +1.9%$59,730
    2018$16,165 +2.7%$59,730
    2017$15,737 +11.7%$59,730 +18%
    2016$14,083 +7.3%$50,629
    2015$13,131 +1.5%$50,629
    2014$12,938 +3.6%$50,629 +1.4%
    2013$12,494 +2.5%$49,921
    2012$12,184 +3.5%$49,921
    2011$11,769 +15.8%$49,921 -3.9%
    2010$10,162 -7.7%$51,926 -9.9%
    2009$11,008 +7.7%$57,627 -7%
    2008$10,217 +2.8%$61,964 +13.6%
    2007$9,936 +2.9%$54,537
    2006$9,657 +2.1%$54,537
    2005$9,462 +12.8%$54,537 +36.9%
    2004$8,385 +5.9%$39,838
    2003$7,917 +3.5%$39,838
    2002$7,652 +28.1%$39,838 +40.4%
    2001$5,974 +5.8%$28,381
    2000$5,646 +9.1%$28,381
    1999$5,174 $28,381
    Find assessor info on the county website

    Neighborhood: 60525

    Nearby schools

    GreatSchools rating
    Schools provided by the listing agent
    • Elementary: Cossitt Avenue Elementary School
    • Middle: Park Junior High School
    • High: Lyons Twp High School

    Source: The MLS. This data may not be complete. We recommend contacting the local school district to confirm school assignments for this home.

    Get a cash offer in 3 minutes
    Find out how much your home could sell for in as little as 3 minutes with a no-obligation cash offer.
    Estimated market value
    $1,381,100
    Get a cash offer in 3 minutes
    Find out how much your home could sell for in as little as 3 minutes with a no-obligation cash offer.
    Estimated market value
    $1,381,100