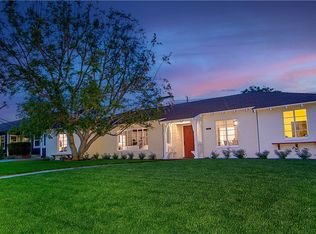
On one of the Rancho Equestrian District’s most picturesque tree-lined streets, this sophisticated modern 3-bed/3-bath residence has been completely renovated. A rare turnkey property offering a unique lifestyle close to the studios, shopping, dining and riding trails.
Welcoming living room with fireplace and bay window transitions to the dining area along a wall of windows.
The striking chef’s kitchen showcases a Miele appliance suite, elegant stone countertops and custom cabinetry. An "invisible" kitchen featuring a quiet integrated luxury design. Rich hardwood floors flow throughout the residence, creating warmth and continuity in every room.
The primary suite has two spacious walk-in closets, gorgeous bathroom with deep soaking tub, and dual French doors opening directly to the patio. Two additional bedrooms provide comfortable accommodation, including a desirable en-suite bedroom ideal for guests or multigenerational living.
Outside, a landscaped patio has plenty of room for outdoor dining and a BBQ area. A gated driveway leads to a fully finished detached two-car garage. Versatile flex room off the garage is perfect as a den, media room, home office or guest retreat.
Renowned Burbank School district - Burroughs High School is noted for its superior performing arts programs. Easy running/hiking access to Griffith Park. For the equestrian, you are a short distance to the swinging horse bridge taking you to over 50 miles of trails in Griffith Park.
Blocks to cafés, coffee houses, shopping, tennis, ice skating, basketball courts and children’s playground, parks and the LILA International private school. Minutes to DTLA. Close to all the studios: Disney, Warner Bros, Nickelodeon, NBCUniversal. Enjoy the good life in the Rancho!
Sold for $1,680,000
Zillow last checked:
Listing updated:
Bought with:
Michael Emanuel, DRE #01899647
Compass
Source: CRMLS,MLS#: BB26142295 Originating MLS: California Regional MLS
Originating MLS: California Regional MLSPrice history
| Date | Event | Price |
|---|---|---|
| 8/28/2026 | Sold | $1,680,000$982/sqft |
Source:  CRMLS #BB26142295 Report a problem CRMLS #BB26142295 Report a problem | ||
| 8/1/2026 | Pending sale | $1,680,000$982/sqft |
Source: CRMLS #BB26142295 Report a problem | ||
| 7/2/2026 | Listed for sale | $1,680,000+232.7%$982/sqft |
Source: CRMLS #BB26142295 Report a problem | ||
| 11/18/2002 | Sold | $505,000+64.8%$295/sqft |
Source: Public Record Report a problem | ||
| 11/4/1999 | Sold | $306,500$179/sqft |
Source: Public Record Report a problem | ||

Get a cash offer in 3 minutes
Find out how much your home could sell for in as little as 3 minutes with a no-obligation cash offer.
Estimated market value
$1,679,900
