Seize the rare opportunity to own a timeless classic in the heart of Beverly Hills, just moments from world-class dining, shopping, and entertainment. This elegant traditional-style residence offers 4 bedrooms, 4.5 bathrooms, and over 3,700 square feet of meticulously designed living space, blending sophistication with modern comfort. As you step inside, you're greeted by a dramatic foyer that sets the tone for the home's grandeur. A beautifully crafted staircase with intricate ironwork is bathed in natural light from skylights above, creating a warm and inviting entrance. To the right, the formal living room features an oversized natural stone fireplace as its centerpiece, seamlessly flowing into the expansive great room ideal for both entertaining and everyday relaxation. On the left, the formal dining room is drenched in sunlight from oversized windows, offering a bright and welcoming ambiance for special gatherings. The great room, located towards the rear of the home, opens directly to the kitchen, with large floor to ceiling windows and doors that open to the lush backyard, the perfect setting for everyday living and perfect for casual get-togethers. The kitchen itself is a chef's delight, showcasing rich walnut cabinetry, granite countertops, and premium stainless steel appliances, all designed to accommodate both intimate family meals and large-scale entertaining. Upstairs, the primary suite is a serene retreat, complete with a spacious walk-in closet and a spa-like en-suite bathroom featuring luxurious granite countertops, walnut cabinetry, a soaking tub, and a separate shower. Two additional guest bedrooms, each with their own en-suite bathrooms, and a great flex room that can serve as an office/studio or 4th bedroom are also located on the upper level, providing ample privacy and comfort. There is also a generous guest bedroom on the first floor, complete with its own bathroom, offering the perfect accommodation for guests or in-laws. The private backyard is an entertainer's dream, featuring a sprawling patio and a large, flat grassy area, ideal for alfresco dining, lounging, or play. A two-car garage is conveniently accessible via a rear alley. This residence seamlessly blends classic charm with modern amenities, including energy-efficient solar panels, in one of Beverly Hills' most coveted neighborhoods. Located near the city's top attractions and with easy access to surrounding areas, it's a must-see for discerning buyers seeking both luxury and prime location.
Sold for $3,850,000
$3,850,000
442 S Peck Dr, Beverly Hills, CA 90212
5beds
3,710sqft
Residential, Single Family Residence
Built in 1940
6,377 Square Feet Lot
$5,718,000 Zestimate®
$1,038/sqft
$7,185 Estimated rent
Home value
$5,718,000
$4.86M - $6.75M
$7,185/mo
Zestimate® history
Owner options
List your home for rent
$7,185/mo
Rent Zestimate®
Find your next renter with Zillow Rental Manager. Plus, with online applications, you can quickly screen prospective tenants – for free.
$7,185/mo
Rent Zestimate®
Refinance and save
$24,534/mo
Est. payment
Refinancing to a lower rate could help reduce your monthly payments and save thousands over the life of the loan.
$24,534/mo
Est. payment
Explore your selling options
Work with a Zillow partner agent
Leverage their expertise and Zillow's premium Showcase listings to get your home seen by more buyers.
Get startedList with your own agent
Get your home in front of millions of buyers by listing it on Zillow.
Learn how to do itSell it yourself
Take full control of how buyers see your home on Zillow by listing For Sale by Owner (FSBO).
List your homeWhat's special
Private backyardOversized natural stone fireplaceLush backyardLarge flat grassy areaSpa-like en-suite bathroomOversized windowsGenerous guest bedroom
Zillow last checked:
Listing updated:
Listed by:
Alphonso Lascano DRE # 01723550 818-800-8848,
Carolwood Estates 310-623-3600,
Joaquin Padilla DRE # 02159127 310-943-0909,
Carolwood Estates
Bought with:
Hsinyih Hsu, DRE # 02099400
Pellego, Inc.
Source: CLAW,MLS#: 24-433139
Facts & features
Interior
Bedrooms & bathrooms
- Bedrooms: 5
- Bathrooms: 5
- Full bathrooms: 5
Rooms
- Room types: Bar, Walk-In Closet, Living Room, Dining Room, Breakfast Area, Service Entrance, Guest-Maids Quarters, Patio Open, Powder, Family Room, Great Room
Heating
- Central
Cooling
- Central Air
Appliances
- Included: Dryer, Washer
- Laundry: Inside, Laundry Room
Features
- Built-Ins
- Flooring: Hardwood, Mixed
- Number of fireplaces: 1
- Fireplace features: Living Room, Decorative
Interior area
- Total structure area: 3,710
- Total interior livable area: 3,710 sqft
Property
Parking
- Total spaces: 3
- Parking features: Driveway, Garage Is Detached, Garage - 2 Car
- Has garage: Yes
- Covered spaces: 2
- Uncovered spaces: 1
Features
- Levels: Two
- Stories: 2
- Pool features: None
- Spa features: None
- Has view: Yes
- View description: City Lights, Peek-A-Boo
Lot
- Size: 6,377 Square Feet
- Dimensions: 50 x 128
Details
- Additional structures: None
- Parcel number: 4330016012
- Zoning: BHR1YY
- Special conditions: Standard
Construction
Type & style
- Home type: SingleFamily
- Architectural style: Traditional
- Property subtype: Residential, Single Family Residence
Condition
- Year built: 1940
Community & HOA
HOA
- Has HOA: No
Location
- Region: Beverly Hills
Financial & listing details
- Price per square foot: $1,038/sqft
- Tax assessed value: $1,273,715
- Annual tax amount: $46,513
- Date on market: 9/11/2024
Price history
| Date | Event | Price |
|---|---|---|
| 2/3/2025 | Sold | $3,850,000-6.1%$1,038/sqft |
Source:  CLAW #24-433139 Report a problem CLAW #24-433139 Report a problem | ||
| 12/26/2024 | Pending sale | $4,099,000$1,105/sqft |
Source: CLAW #24-433139 Report a problem | ||
| 12/19/2024 | Contingent | $4,099,000$1,105/sqft |
Source: CLAW #24-433139 Report a problem | ||
| 12/5/2024 | Listed for sale | $4,099,000$1,105/sqft |
Source: CLAW #24-433139 Report a problem | ||
| 11/22/2024 | Contingent | $4,099,000$1,105/sqft |
Source: CLAW #24-433139 Report a problem | ||
| 9/11/2024 | Listed for sale | $4,099,000-3%$1,105/sqft |
Source: CLAW #24-433139 Report a problem | ||
| 8/7/2024 | Listing removed | -- |
Source: CLAW #24-356307 Report a problem | ||
| 6/14/2024 | Price change | $4,225,000-6%$1,139/sqft |
Source: CLAW #24-356307 Report a problem | ||
| 4/25/2024 | Listed for rent | $12,500$3/sqft |
Source:  CLAW #24-384367 Report a problem CLAW #24-384367 Report a problem | ||
| 4/24/2024 | Price change | $4,495,000-6.3%$1,212/sqft |
Source: CLAW #24-356307 Report a problem | ||
| 2/9/2024 | Listed for sale | $4,795,000$1,292/sqft |
Source: CLAW #24-356307 Report a problem | ||
Public tax history
| Year | Property taxes | Tax assessment |
|---|---|---|
| 2025 | $46,513 +205.9% | $1,273,715 +2% |
| 2024 | $15,206 +1.8% | $1,248,741 +2% |
| 2023 | $14,936 +2.9% | $1,224,257 +2% |
| 2022 | $14,511 +3.1% | $1,200,253 +2% |
| 2021 | $14,076 +0.4% | $1,176,719 +1% |
| 2020 | $14,027 | $1,164,654 +2% |
| 2019 | $14,027 +7.1% | $1,141,819 +2% |
| 2018 | $13,102 | $1,119,432 +2% |
| 2017 | $13,102 +2.4% | $1,097,483 +2% |
| 2016 | $12,794 +1.9% | $1,075,965 +1.5% |
| 2015 | $12,552 +8% | $1,059,804 +2% |
| 2014 | $11,626 | $1,039,045 +2.5% |
| 2012 | -- | $1,014,070 +2% |
| 2011 | -- | $994,187 +0.8% |
| 2010 | -- | $986,758 -0.2% |
| 2009 | -- | $989,103 +2% |
| 2008 | -- | $969,710 +2% |
| 2007 | -- | $950,697 +2% |
| 2006 | -- | $932,057 |
| 2005 | -- | $932,057 +4% |
| 2004 | -- | $895,866 +1.9% |
| 2003 | -- | $879,448 +2% |
| 2002 | -- | $862,205 +19.6% |
| 2000 | -- | $720,883 |
Find assessor info on the county website
Neighborhood: Roxbury Park
Nearby homes
- $3,447,8004 bd3 ba2.7k sqft438 S Peck Dr, Beverly Hills, CA 90212Off Market
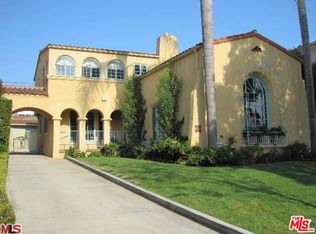
- $5,037,8004 bd4 ba3.9k sqft446 S Peck Dr, Beverly Hills, CA 90212Off Market
- $2,471,8002 bd1 ba1.3k sqft450 S Peck Dr, Beverly Hills, CA 90212Off Market
- $5,035,0004 bd4 ba3.6k sqft434 S Peck Dr, Beverly Hills, CA 90212Off Market
- $2,558,9002 bd2 ba1.8k sqft454 S Peck Dr, Beverly Hills, CA 90212Off Market
- $5,503,9006 bd7 ba4.4k sqft443 S Camden Dr, Beverly Hills, CA 90212Off Market
- $3,575,6005 bd5 ba2.3k sqft430 S Peck Dr, Beverly Hills, CA 90212Off Market
- $4,967,9005 bd5 ba3.2k sqft447 S Camden Dr, Beverly Hills, CA 90212Off Market
Nearby schools
GreatSchools rating
- 10/10El Rodeo Elementary SchoolGrades: K-5Distance: 1 mi
- 9/10Beverly Vista Elementary SchoolGrades: 6-8Distance: 0.7 mi
- 9/10Beverly Hills High SchoolGrades: 9-12Distance: 0.5 mi
Get a cash offer in 3 minutes
Find out how much your home could sell for in as little as 3 minutes with a no-obligation cash offer.
Estimated market value
$5,718,000
Get a cash offer in 3 minutes
Find out how much your home could sell for in as little as 3 minutes with a no-obligation cash offer.
Estimated market value
$5,718,000
Nearby cities
Nearby neighborhoods
Nearby zip codes
Other Beverly Hills Topics
