Skip main navigation
Sold
  • Price Unknown

    442 San Saba St, Bullard, TX 75757

    3beds
    1,450sqft
    Single Family Residence
    Built in 2023
    0.39 Acres Lot
    $271,800 Zestimate®
    $--/sqft
    $1,886 Estimated rent

    Home value

    $271,800

    $258,000 - $285,000

    $1,886/mo

    Zestimate® history
    Loading
    Loading...

    Owner options

    List your home for rent

    $1,886/mo

    Rent Zestimate®

    Find your next renter with Zillow Rental Manager. Plus, with online applications, you can quickly screen prospective tenants – for free.

    Learn more

    $1,886/mo

    Rent Zestimate®

    Refinance and save

    $286/mo

    Est. payment

    Refinancing to a lower rate could help reduce your monthly payments and save thousands over the life of the loan.

    See today's rates

    $286/mo

    Est. payment

    Explore your selling options

    Work with a Zillow partner agent

    Leverage their expertise and Zillow's premium Showcase listings to get your home seen by more buyers.

    Get started

    List with your own agent

    Get your home in front of millions of buyers by listing it on Zillow.

    Learn how to do it

    Sell it yourself

    Take full control of how buyers see your home on Zillow by listing For Sale by Owner (FSBO).

    List your home

    What's special

    Insulated garageFishing dockVaulted ceilingsUnder-slab plumbingEv ready outletWhole home surge protectorSoft close cabinets
    Gorgeous new build in gated subdivision with lake access. Community offers two pools, club house, fishing dock, lake swimming beach and boat ramp. Home features include an open floor plan with vaulted ceilings, granite countertops, tile backsplash, LVP flooring, stainless steel appliances, drinking water filter in kitchen, soft close cabinets and two tone paint. Quality built home designed to last with structural engineered trusses, water shutoff in the insulated garage with pre-plumbed point of access for water filtration system, oversized seamless gutters, under-slab plumbing and frost free exterior hose bibs. Wired for todays technology with EV Ready outlet in garage, whole home surge protector, holiday light exterior outlet with switch in garage and media hub location for internet modem.

    Zillow last checked:

    Listing updated:

    Listed by:

    Salvador Caballero Office:855-456-4945,

    ListWithFreedom.com

    Bought with:

    Bill Birdsong, TREC# 0800591

    Source: GTARMLS,MLS#: 23006788MLS Logo

    Facts & features

    Interior

    Bedrooms & bathrooms
    • Bedrooms: 3
    • Bathrooms: 2
    • Full bathrooms: 2
    Primary bedroom
    • Level: Main
    Bedroom
    • Level: Main
    Bedroom 1
    • Area: 195
    • Dimensions: 13 x 15
    Bedroom 2
    • Area: 144
    • Dimensions: 12 x 12
    Bedroom 3
    • Area: 144
    • Dimensions: 12 x 12
    Bathroom
    • Features: Shower Only, Walk-In Closet(s), Vinyl Tile, Double Shower
    Kitchen
    • Features: Kitchen/Eating Combo, Breakfast Bar
    • Area: 120
    • Dimensions: 12 x 10
    Living room
    • Area: 288
    • Dimensions: 18 x 16
    Heating
    • Central/Electric
    Cooling
    • Central Electric
    Appliances
    • Included: Range/Oven-Electric, Dishwasher, Disposal, Microwave, Instant Hot Water, Electric Water Heater
    Features
    • Ceiling Fan(s), Vaulted Ceiling(s)
    • Flooring: Vinyl
    • Has fireplace: No
    • Fireplace features: None
    Interior area
    • Total structure area: 1,450
    • Total interior livable area: 1,450 sqft

    Property

    Parking
    • Total spaces: 2
    • Parking features: Door w/Opener w/Controls, Garage Faces Front
    • Garage spaces: 2
    • Has uncovered spaces: Yes
    Features
    • Levels: One
    • Stories: 1
    • Patio & porch: Patio Covered
    • Pool features: None
    • Fencing: None
    Lot
    • Size: 0.39 Acres
    • Dimensions: 90 x 190 x 90 x 190
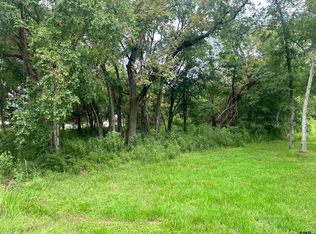
    • Features: Wooded
    Details
    • Additional structures: None
    • Parcel number: 429644000
    • Special conditions: None

    Construction

    Type & style
    • Home type: SingleFamily
    • Architectural style: Ranch
    • Property subtype: Single Family Residence
    Materials
    • Brick Veneer, Wood Frame, Wood Based Siding
    • Foundation: Slab
    • Roof: Wood Shingle,Other/See Remarks
    Condition
    • Year built: 2023

    Utilities & green energy

    • Sewer: Aerobic Septic
    • Water: Public, Company: Southern Utilities
    • Utilities for property: Cable Connected, Cable Internet, Cable Available

    Community & neighborhood

    Community
    • Community features: Pool, Other
    Location
    • Region: Bullard
    • Subdivision: SHADYBROOK EAST - BISD

    HOA & financial

    HOA
    • Has HOA: Yes
    • HOA fee: $286 annually

    Other

    Other facts
    • Listing terms: Conventional,FHA,VA Loan
    • Road surface type: Paved

    Price history

    DateEventPrice
    11/22/2023Sold--
    Source: GTARMLS #23006788 Report a problem
    9/27/2023Price change$269,900-1.8%$186/sqft
    Source: GTARMLS #23006788 Report a problem
    9/18/2023Price change$274,900-1.8%$190/sqft
    Source: GTARMLS #23006788 Report a problem
    9/6/2023Price change$279,900-1.1%$193/sqft
    Source: GTARMLS #23006788 Report a problem
    8/18/2023Price change$282,900-0.7%$195/sqft
    Source: GTARMLS #23006788 Report a problem
    7/28/2023Price change$284,900-0.7%$196/sqft
    Source: GTARMLS #23006788 Report a problem
    7/18/2023Price change$286,900-0.2%$198/sqft
    Source: GTARMLS #23006788 Report a problem
    6/30/2023Pending sale$287,500$198/sqft
    Source: GTARMLS #23006788 Report a problem
    6/12/2023Price change$287,500-0.8%$198/sqft
    Source: GTARMLS #23006788 Report a problem
    5/26/2023Listed for sale$289,900$200/sqft
    Source: GTARMLS #23006788 Report a problem

    Public tax history

    YearProperty taxesTax assessment
    2025$1,448 -1.3%$296,300 -1.3%
    2024$1,467 +4387.6%$300,240 +4401.3%
    2023$33 $6,670 +77.4%
    2022-- $3,760 +265%
    2021$6 +19.2%$1,030 +19.8%
    2020$5 $860
    2019-- $860 -44.2%
    2018-- $1,540
    2017-- $1,540
    2016-- $1,540
    2015-- $1,540 -9.9%
    2014-- $1,710
    2012-- $1,710
    2011-- $1,710
    2010-- $1,710
    2009-- $1,710
    2008-- $1,710 -65.8%
    2007-- $5,000

    Find assessor info on the county website

    Neighborhood: Shadybrook

    Nearby schools

    GreatSchools rating
    Schools provided by the listing agent
    • Elementary: Bullard
    • Middle: Bullard
    • High: Bullard

    Source: GTARMLS. This data may not be complete. We recommend contacting the local school district to confirm school assignments for this home.

    Sell for more on Zillow
    Get a Zillow Showcase℠ listing at no additional cost and you could sell for .
    $271,800
    2% more
    +$5,436
    With Zillow Showcase(estimated)
    $277,236