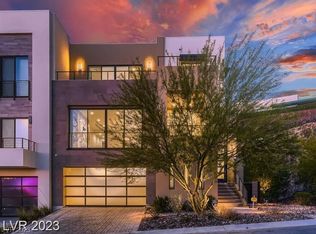
Active
$1,795,000
3beds
3,340sqft
442 Serenity Point Dr, Henderson, NV 89012
3beds
3,340sqft
Townhouse
Built in 2019
3,484 sqft
3 Attached garage spaces
$537 price/sqft
$330/mo HOA
What's special
Bright sophisticated atmosphereQuartz countertopsDedicated office areaDual vanitiesMotorized window shadesDramatic walls of glassExpansive primary suite
Experience elevated Las Vegas luxury living in the prestigious guard-gated MacDonald Highlands community. Perfectly positioned with breathtaking panoramic views of the Las Vegas Strip, DragonRidge Golf Course, sparkling city lights, and surrounding mountains, this modern luxury residence offers an exceptional combination of location, design, and value. Featuring 3 spacious bedrooms, 4 ...
- 114 days |
- 304 |
- 8 |
Source: LVR,MLS#: 2767023
Originating MLS: Greater Las Vegas Association of Realtors Inc
Travel times
Living Room
Kitchen
Primary Bedroom
Zillow last checked:
Listing updated:
Listed by:
Robert W. Little Jr S.0077169 (702)460-2712,
RE/MAX Advantage
Source: LVR,MLS#: 2767023
Originating MLS: Greater Las Vegas Association of Realtors Inc
Facts & features
Interior
Bedrooms & bathrooms
- Bedrooms: 3
- Bathrooms: 4
- Full bathrooms: 1
- 3/4 bathrooms: 2
- 1/2 bathrooms: 1
Primary bedroom
- Description: Balcony,Custom Closet,Dressing Room,Pbr Separate From Other,Upstairs,Walk-In Closet(s)
- Dimensions: 19x17
Bedroom 2
- Description: Custom Closet,Downstairs,Walk-In Closet(s),With Bath
- Dimensions: 12x15
Bedroom 3
- Description: Ceiling Light,Downstairs,With Bath
- Dimensions: 12x12
Primary bathroom
- Description: Double Sink,Make Up Table,Separate Shower,Separate Tub
Den
- Dimensions: 6x12
Dining room
- Description: Dining Area
- Dimensions: 13x17
Great room
- Description: Undefined
- Dimensions: 17x22
Kitchen
- Description: Breakfast Bar/Counter,Custom Cabinets,Garden Window,Quartz Countertops,Stainless Steel Appliances,Walk-in Pantry
- Dimensions: 16x11
Loft
- Description: Other
- Dimensions: 19x20
Heating
- Central, Gas, High Efficiency, Multiple Heating Units
Cooling
- Central Air, Electric, High Efficiency, 2 Units
Appliances
- Included: Built-In Gas Oven, Dryer, Dishwasher, Gas Cooktop, Disposal, Microwave, Refrigerator, Water Softener Owned, Water Purifier, Washer
- Laundry: Cabinets, Electric Dryer Hookup, Gas Dryer Hookup, Laundry Closet, Laundry Room, Sink
Features
- Bedroom on Main Level, Ceiling Fan(s), Window Treatments, Programmable Thermostat
- Flooring: Carpet, Porcelain Tile, Tile
- Windows: Blinds, Double Pane Windows, Low-Emissivity Windows, Tinted Windows, Window Treatments
- Number of fireplaces: 1
- Fireplace features: Gas, Great Room
Interior area
- Total structure area: 3,340
- Total interior livable area: 3,340 sqft
Video & virtual tour
Property
Parking
- Total spaces: 3
- Parking features: Attached, Epoxy Flooring, Garage, Inside Entrance, Private, Tandem
- Attached garage spaces: 3
Features
- Stories: 3
- Patio & porch: Balcony
- Exterior features: Balcony, Barbecue, Private Yard, Sprinkler/Irrigation
- Fencing: Block,Back Yard,Wrought Iron
- Has view: Yes
- View description: Golf Course, Mountain(s), Strip View
Lot
- Size: 3,484 Square Feet
- Features: Drip Irrigation/Bubblers, Desert Landscaping, Landscaped, Synthetic Grass, < 1/4 Acre
Details
- Parcel number: 17827123029
- Zoning description: Single Family
- Horse amenities: None
Construction
Type & style
- Home type: Townhouse
- Architectural style: Three Story
- Property subtype: Townhouse
- Attached to another structure: Yes
Materials
- Frame, Stucco
- Roof: Flat
Condition
- Resale
- Year built: 2019
Utilities & green energy
- Electric: Photovoltaics None
- Sewer: Public Sewer
- Water: Public
- Utilities for property: Underground Utilities
Green energy
- Energy efficient items: Windows, HVAC
Community & HOA
Community
- Security: Prewired, Security System Leased, Fire Sprinkler System, Gated Community
- Subdivision: Macdonald Foothills Pa-18A Phase 1 Amd
HOA
- Has HOA: Yes
- Amenities included: Country Club, Dog Park, Gated, Playground, Guard, Security
- Services included: Maintenance Grounds
- HOA fee: $330 monthly
- HOA name: MacDonald Highlands
- HOA phone: 702-933-7764
Location
- Region: Henderson
Financial & listing details
- Price per square foot: $537/sqft
- Tax assessed value: $56,000
- Annual tax amount: $11,937
- Date on market: 3/25/2026
- Listing agreement: Exclusive Right To Sell
- Listing terms: Cash,Conventional,FHA,VA Loan
Price history
| Date | Event | Price |
|---|---|---|
| 3/25/2026 | Listed for sale | $1,795,000-5.3%$537/sqft |
Source: | ||
| 3/24/2026 | Listing removed | $1,895,000$567/sqft |
Source: | ||
| 2/12/2026 | Price change | $1,895,000-5.2%$567/sqft |
Source: | ||
| 10/20/2025 | Listed for sale | $1,999,900+11.4%$599/sqft |
Source: | ||
| 2/24/2022 | Sold | $1,795,000$537/sqft |
Source: | ||
| 2/16/2022 | Pending sale | $1,795,000$537/sqft |
Source: | ||
| 2/7/2022 | Contingent | $1,795,000$537/sqft |
Source: | ||
| 1/30/2022 | Listed for sale | $1,795,000$537/sqft |
Source: | ||
Public tax history
| Year | Property taxes | Tax assessment |
|---|---|---|
| 2017 | $1,422 | $56,000 |
| 2016 | $1,422 | -- |
Find assessor info on the county website
Monthly payment
Est. payment
$10,320/mo
Principal & interest
$9257
Property taxes
$733
HOA Fees
$330
Estimated market value
Not available
Estimated sales range
Not available
$6,195/mo
Climate risks
Explore flood, wildfire, and other predictive climate risk information for this property on First Street®️.
Neighborhood: MacDonald Ranch
Nearby schools
Brown, Hannah Marie ES
Grades PK-5 • 1.3 miles9/10
GreatSchools® Rating
Test Score Rating
8/10Academic Progress Rating
9/10Bob Miller Middle School
Grades 6-8 • 3 miles7/10
GreatSchools® Rating
Test Score Rating
9/10Academic Progress Rating
4/10Foothill High School
Grades 9-12 • 4.2 miles5/10
GreatSchools® Rating
College Readiness Rating
5/10