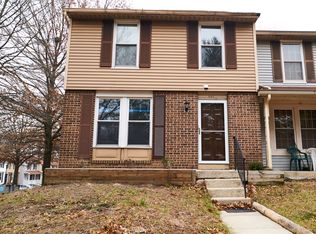
Welcome to the Millwood Towne community! This beautifully updated townhouse blends classic charm with modern upgrades. Built in 1984 and recently renovated from top to bottom, this 3-bedroom, 2.5-bath home is the perfect mix of style, space, and comfort. Step inside to discover brand-new LVP flooring that flows throughout the main level, complemented by modern light fixtures and a fresh, contemporary design. The heart of the home—the kitchen—shines with new cabinets, quartz countertops, and stainless steel appliances, perfect for both everyday meals and entertaining. Enjoy peace of mind with big-ticket updates already completed, including a new roof, new HVAC system, and upgraded finishes throughout. The spacious layout includes a full basement ready for your personal touch—whether that’s a rec room, home office, or gym. Step outside to relax or entertain on your private deck and patio. The low-maintenance yard makes outdoor living easy, and off-street parking for two vehicles adds everyday convenience. Ideally located near parks, shops, and local amenities, this move-in ready home offers the best of both comfort and convenience. Experience modern living in Millwood Towne—schedule your tour today!
Sold for $360,000
$360,000
442 Shady Glen Dr, Capitol Heights, MD 20743
3beds
1,700sqft
Townhouse
Built in 1984
1,500 Square Feet Lot
$357,800 Zestimate®
$212/sqft
$2,631 Estimated rent
Home value
$357,800
$318,000 - $401,000
$2,631/mo
Zestimate® history
Owner options
List your home for rent
$2,631/mo
Rent Zestimate®
Find your next renter with Zillow Rental Manager. Plus, with online applications, you can quickly screen prospective tenants – for free.
$2,631/mo
Rent Zestimate®
Refinance and save
$2,657/mo
Est. payment
Refinancing to a lower rate could help reduce your monthly payments and save thousands over the life of the loan.
$2,657/mo
Est. payment
Explore your selling options
Work with a Zillow partner agent
Leverage their expertise and Zillow's premium Showcase listings to get your home seen by more buyers.
Get startedList with your own agent
Get your home in front of millions of buyers by listing it on Zillow.
Learn how to do itSell it yourself
Take full control of how buyers see your home on Zillow by listing For Sale by Owner (FSBO).
List your homeWhat's special
Modern light fixturesLow-maintenance yardFull basementStainless steel appliancesFresh contemporary designPrivate deck and patioQuartz countertops
Zillow last checked:
Listing updated:
Listed by:
Emely Alvarez 240-470-9956,
Serhant,
Listing Team: The Sky Group, Co-Listing Team: The Sky Group,Co-Listing Agent: Barak Sky 301-742-5759,
Serhant
Bought with:
Amelia Muller, SP40002256
Pearson Smith Realty, LLC
Source: Bright MLS,MLS#: MDPG2166772
Facts & features
Interior
Bedrooms & bathrooms
- Bedrooms: 3
- Bathrooms: 3
- Full bathrooms: 2
- 1/2 bathrooms: 1
- Main level bathrooms: 1
Basement
- Description: Percent Finished: 100.0
- Area: 560
Heating
- Heat Pump, Electric
Cooling
- Central Air, Electric
Appliances
- Included: Stainless Steel Appliance(s), Dryer, Disposal, Washer, Electric Water Heater
Features
- Basement: Full
- Has fireplace: No
Interior area
- Total structure area: 1,700
- Total interior livable area: 1,700 sqft
- Finished area above ground: 1,140
- Finished area below ground: 560
Property
Parking
- Parking features: Off Street, Parking Lot
Accessibility
- Accessibility features: None
Features
- Levels: Two and One Half
- Stories: 2.5
- Patio & porch: Deck, Patio
- Pool features: None
Lot
- Size: 1,500 Square Feet
Details
- Additional structures: Above Grade, Below Grade
- Parcel number: 17182102176
- Zoning: RSFA
- Special conditions: Standard
Construction
Type & style
- Home type: Townhouse
- Architectural style: Traditional
- Property subtype: Townhouse
Materials
- Frame
- Foundation: Slab
- Roof: Architectural Shingle
Condition
- Excellent
- New construction: No
- Year built: 1984
Utilities & green energy
- Sewer: Public Sewer
- Water: Public
Community & HOA
Community
- Subdivision: Millwood Towne
HOA
- Has HOA: Yes
- HOA fee: $357 annually
Location
- Region: Capitol Heights
Financial & listing details
- Price per square foot: $212/sqft
- Tax assessed value: $254,400
- Annual tax amount: $3,780
- Date on market: 9/9/2025
- Listing agreement: Exclusive Agency
- Listing terms: Conventional
- Ownership: Fee Simple
Price history
| Date | Event | Price |
|---|---|---|
| 10/20/2025 | Sold | $360,000+1.4%$212/sqft |
Source:  Bright MLS #MDPG2166772 Report a problem Bright MLS #MDPG2166772 Report a problem | ||
| 9/16/2025 | Contingent | $355,000$209/sqft |
Source: Bright MLS #MDPG2166772 Report a problem | ||
| 9/9/2025 | Listed for sale | $355,000$209/sqft |
Source: Bright MLS #MDPG2166772 Report a problem | ||
| 9/8/2025 | Listing removed | $355,000$209/sqft |
Source: Bright MLS #MDPG2156118 Report a problem | ||
| 9/5/2025 | Listed for sale | $355,000$209/sqft |
Source: Bright MLS #MDPG2156118 Report a problem | ||
| 7/25/2025 | Listing removed | $355,000$209/sqft |
Source: Bright MLS #MDPG2156118 Report a problem | ||
| 6/16/2025 | Pending sale | $355,000$209/sqft |
Source: Bright MLS #MDPG2156118 Report a problem | ||
| 6/12/2025 | Listed for sale | $355,000+42%$209/sqft |
Source: Bright MLS #MDPG2156118 Report a problem | ||
| 4/30/2025 | Sold | $250,000-9.1%$147/sqft |
Source: Bright MLS #MDPG2145812 Report a problem | ||
| 4/2/2025 | Pending sale | $275,000$162/sqft |
Source: Bright MLS #MDPG2145812 Report a problem | ||
| 3/24/2025 | Listed for sale | $275,000$162/sqft |
Source: Bright MLS #MDPG2145812 Report a problem | ||
Public tax history
| Year | Property taxes | Tax assessment |
|---|---|---|
| 2025 | $3,749 +32.5% | $271,800 +6.8% |
| 2024 | $2,829 +7.3% | $254,400 +7.3% |
| 2023 | $2,635 | $237,000 |
| 2022 | $2,635 +17.3% | $237,000 +17.3% |
| 2021 | $2,247 +9.5% | $202,067 +9.5% |
| 2020 | $2,053 -19.5% | $184,600 +7.5% |
| 2019 | $2,551 | $171,667 |
| 2018 | $2,551 +3.9% | $171,667 +3.9% |
| 2017 | $2,455 -22.8% | $165,200 +1.8% |
| 2016 | $3,182 | $162,233 +1.9% |
| 2015 | $3,182 | $159,267 +1.9% |
| 2014 | $3,182 | $156,300 |
| 2013 | -- | $156,300 |
| 2012 | -- | $156,300 -29.4% |
| 2011 | -- | $221,530 +6.5% |
| 2010 | -- | $207,990 +7% |
| 2009 | -- | $194,450 +7.5% |
| 2008 | -- | $180,910 +13.9% |
| 2007 | -- | $158,826 +16.1% |
| 2006 | -- | $136,743 +19.3% |
| 2005 | -- | $114,660 +3% |
| 2004 | -- | $111,352 |
| 2003 | -- | $111,352 +6.3% |
| 2002 | -- | $104,740 +0.3% |
| 2001 | -- | $104,422 |
Find assessor info on the county website
Neighborhood: 20743
Nearby homes
- $324,4003 bd4 ba1.1k sqft440 Shady Glen Dr, Capitol Heights, MD 20743Off Market
- $311,0003 bd2 ba1.7k sqft444 Shady Glen Dr, Capitol Heights, MD 20743Off Market
- $301,900-- bd2 ba1.1k sqft446 Shady Glen Dr, Capitol Heights, MD 20743Off Market
- $269,100-- bd1 ba1.1k sqft448 Shady Glen Dr, Capitol Heights, MD 20743Off Market
- $298,4003 bd2 ba1.1k sqft450 Shady Glen Dr, Capitol Heights, MD 20743Off Market
- $314,6003 bd3 ba1.1k sqft452 Shady Glen Dr, Capitol Heights, MD 20743Off Market
- $307,900-- bd3 ba1.1k sqft454 Shady Glen Dr, Capitol Heights, MD 20743Off Market
- $328,7003 bd4 ba1.1k sqft436 Shady Glen Dr, Capitol Heights, MD 20743Off Market
Nearby schools
GreatSchools rating
- 2/10John H. Bayne Elementary SchoolGrades: PK-5Distance: 1 mi
- 4/10Walker Mill Middle SchoolGrades: 6-8Distance: 0.8 mi
- 2/10Central High SchoolGrades: 9-12Distance: 0.8 mi
Schools provided by the listing agent
- District: Prince George's County Public Schools
Source: Bright MLS. This data may not be complete. We recommend contacting the local school district to confirm school assignments for this home.
Get a cash offer in 3 minutes
Find out how much your home could sell for in as little as 3 minutes with a no-obligation cash offer.
Estimated market value
$357,800
Get a cash offer in 3 minutes
Find out how much your home could sell for in as little as 3 minutes with a no-obligation cash offer.
Estimated market value
$357,800
- Maryland
- Prince Georges County
- Walker Mill
- 20743
- 442 Shady Glen Dr
Nearby cities
Nearby zip codes
Other Walker Mill Topics
