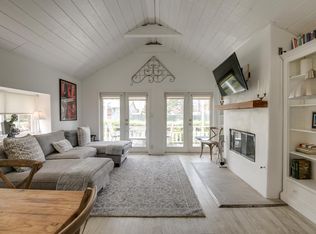
442 Sherman Canal is your own private world, floating between water, light, and architecture. Clean lines and organic textures are the foundation of this modern masterpiece. Step inside to experience custom design at its most intentional. The open kitchen anchors the space - a sculptural travertine island doesn't just serve the dining area and living space; it connects them. Everything flows outward, pulling you toward the canal-side patio where glass disappears and the boundary between inside and outside dissolves. Morning coffee here feels cinematic and evenings feel like you're on vacation somewhere far. Then, the unexpected: a home within the home. The second floor introduces a completely independent 1-bedroom ADU with its own entrance - rare, thoughtful, and flexible. Host guests in total privacy, create a separate creative studio, or generate passive income without compromise. It's a fully realized second experience. And above it all - your sanctuary. A 1,300 sq ft primary penthouse suite that feels more like a 5-star retreat with breathtaking views. A private balcony overlooking the canals, where the light shifts hour by hour. A fireplace that grounds the space in warmth and luxury. A walk-in closet designed for living, not just storage. A spa-like bath wrapped in a travertine slab - cool, calming, elemental. And a dry sauna that turns everyday routines into ritual. The rooftop deck boasts panoramic views from Marina del Rey to the Santa Monica mountains, and features an outdoor fridge, sink, BBQ and bathroom. Up here, the world slows down. 442 Sherman Canal doesn't try to impress, it simply exists beautifully. And once you're in it, everything else feels ordinary.
Sold for $5,205,000
Zillow last checked:
Listing updated:
Bought with:
Jonathan Ruiz, DRE # 01886713
The Agency
Source: CLAW,MLS#: 26811893
Price history
| Date | Event | Price |
|---|---|---|
| 9/4/2026 | Sold | $5,205,000-1.7%$1,256/sqft |
Source:  CLAW #26811893 Report a problem CLAW #26811893 Report a problem | ||
| 8/14/2026 | Pending sale | $5,295,000$1,277/sqft |
Source: CLAW #26811893 Report a problem | ||
| 7/29/2026 | Contingent | $5,295,000$1,277/sqft |
Source: CLAW #26811893 Report a problem | ||
| 4/29/2026 | Listed for sale | $5,295,000-15.9%$1,277/sqft |
Source: CLAW #26811893 Report a problem | ||
| 3/19/2026 | Listing removed | $29,500$7/sqft |
Source:  CLAW #25629993 Report a problem CLAW #25629993 Report a problem | ||
| 3/12/2026 | Listing removed | $6,295,000$1,519/sqft |
Source: CLAW #26649707 Report a problem | ||
| 2/10/2026 | Listed for sale | $6,295,000+5%$1,519/sqft |
Source: CLAW #26649707 Report a problem | ||
| 1/10/2026 | Price change | $29,500-7.8%$7/sqft |
Source: CLAW #25629993 Report a problem | ||
| 12/19/2025 | Listed for rent | $32,000-4.5%$8/sqft |
Source: CLAW #25629993 Report a problem | ||
| 8/15/2024 | Listing removed | $5,995,000$1,446/sqft |
Source: CLAW #24-391911 Report a problem | ||
| 7/16/2024 | Listed for sale | $5,995,000$1,446/sqft |
Source: CLAW #24-391911 Report a problem | ||
| 6/17/2024 | Listing removed | -- |
Source: CLAW #24-391911 Report a problem | ||
| 5/29/2024 | Listed for sale | $5,995,000$1,446/sqft |
Source: CLAW #24-391911 Report a problem | ||
| 5/5/2024 | Listing removed | -- |
Source: CLAW #24-383207 Report a problem | ||
| 5/1/2024 | Price change | $33,500-16.1%$8/sqft |
Source: CLAW #24-383207 Report a problem | ||
| 4/23/2024 | Listed for rent | $39,950$10/sqft |
Source: CLAW #24-383207 Report a problem | ||
| 3/28/2024 | Listing removed | -- |
Source: CLAW #24-362375 Report a problem | ||
| 2/27/2024 | Listed for sale | $5,995,000-6%$1,446/sqft |
Source: CLAW #24-362375 Report a problem | ||
| 2/1/2024 | Listing removed | -- |
Source: CLAW #23-306147 Report a problem | ||
| 10/20/2023 | Price change | $6,375,000-5.2%$1,538/sqft |
Source: CLAW #23-306147 Report a problem | ||
| 8/30/2023 | Listed for sale | $6,725,000+166.3%$1,622/sqft |
Source: CLAW #23-306147 Report a problem | ||
| 5/13/2022 | Sold | $2,525,000-1%$609/sqft |
Source: Public Record Report a problem | ||
| 8/15/2019 | Listing removed | $2,550,000$615/sqft |
Source: Engel & V�lkers Santa Monica #19461780 Report a problem | ||
| 5/15/2019 | Listed for sale | $2,550,000$615/sqft |
Source: Engel & Volkers Santa Monica #19461780 Report a problem | ||
| 5/7/2019 | Pending sale | $2,550,000$615/sqft |
Source: Engel & Volkers Santa Monica #19461780 Report a problem | ||
| 5/3/2019 | Listed for sale | $2,550,000+13.3%$615/sqft |
Source: ENGEL & V�LKERS Santa Monica #19461780 Report a problem | ||
| 7/19/2016 | Listing removed | $2,250,000+5.9%$543/sqft |
Source: Coldwell Banker Residential Brokerage - Marina del Rey #16-122792 Report a problem | ||
| 7/14/2016 | Sold | $2,125,000$513/sqft |
Source: CLAW #16122792 Report a problem | ||
Nearby homes

Get a cash offer in 3 minutes
Find out how much your home could sell for in as little as 3 minutes with a no-obligation cash offer.
Estimated market value
$5,187,400
