Welcome to this beautifully maintained, walkout basement, home in the highly sought-after Rogersville School District in the Sawyer Creek neighborhood. Perfectly positioned directly across from the neighborhood pool, you'll enjoy the convenience without the maintenance.Offering 5 bedrooms, 3 full bathrooms, and 2 spacious living areas, this home provides an ideal layout for both everyday living and entertaining. The heart of the home is the beautifully updated kitchen and dining area, renovated in 2017 and enhanced with new hardwood flooring throughout the kitchen, dining, living, hallway, and entry in 2025. The kitchen is designed for both style and function, featuring a large center island with seating, granite countertops, a gas range, built-in microwave, dishwasher, reach-in pantry, and thoughtfully concealed electrical outlets for a clean, modern finish. The kitchen opens into the bright and airy main living room filled with natural light.The spacious primary suite offers a peaceful retreat with a luxurious en-suite bath complete with a jetted soaking tub, walk-in shower, double vanity, and an oversized walk-in closet featuring custom wood shelving. The expansive laundry room doubles as a mud room off the garage and features new tile flooring installed in 2025.The walkout basement expands your living space with a generous second family room complete with a spacious wet bar and pellet stove. It offers 2 additional bedrooms, a full bathroom and oversized storage room with heavy-duty built-in shelving and the large storm shelter for added peace of mind.The backyard features 2 raised garden beds, a built-in fire pit, and plenty of space to unwind. Whether you're relaxing with your morning coffee on the covered front porch while overlooking the landscaped front yard, or grilling on the covered upper deck or hosting friends on the lower patio, the outdoor space is designed to be enjoyed year-round.
Closed
Price Unknown
442 Spring Meadow Drive, Rogersville, MO 65742
5beds
3,134sqft
Single Family Residence
Built in 2007
0.29 Acres Lot
$458,700 Zestimate®
$--/sqft
$2,607 Estimated rent
Home value
$458,700
$404,000 - $518,000
$2,607/mo
Zestimate® history
Owner options
List your home for rent
$2,607/mo
Rent Zestimate®
Find your next renter with Zillow Rental Manager. Plus, with online applications, you can quickly screen prospective tenants – for free.
$2,607/mo
Rent Zestimate®
Refinance and save
$425/mo
Est. payment
Refinancing to a lower rate could help reduce your monthly payments and save thousands over the life of the loan.
$425/mo
Est. payment
Explore your selling options
Work with a Zillow partner agent
Leverage their expertise and Zillow's premium Showcase listings to get your home seen by more buyers.
Get startedList with your own agent
Get your home in front of millions of buyers by listing it on Zillow.
Learn how to do itSell it yourself
Take full control of how buyers see your home on Zillow by listing For Sale by Owner (FSBO).
List your homeWhat's special
Granite countertopsWalkout basementCovered upper deckLuxurious en-suite bathThoughtfully concealed electrical outletsSpacious primary suiteDouble vanity
Zillow last checked:
Listing updated:
Listed by:
Brian R. Jared 417-838-1175,
Murney Associates - Primrose
Bought with:
Mikey Robertson, 2020020721
Alpha Realty MO, LLC
Source: SOMOMLS as distributed by MLS GRID,MLS#: 60327837
Facts & features
Interior
Bedrooms & bathrooms
- Bedrooms: 5
- Bathrooms: 3
- Full bathrooms: 3
Rooms
- Room types: Bedroom, Storm Shelter, Living Areas (2), Mud Room, Family Room, Master Bedroom
Primary bedroom
- Area: 184.56
- Dimensions: 15.38 x 12
Bedroom 2
- Area: 118.41
- Dimensions: 11.32 x 10.46
Bedroom 3
- Area: 131.64
- Dimensions: 12.11 x 10.87
Bedroom 4
- Area: 255.64
- Dimensions: 16.18 x 15.8
Bedroom 5
- Area: 190.05
- Dimensions: 15 x 12.67
Deck
- Area: 91.54
- Dimensions: 10.45 x 8.76
Dining area
- Area: 117.04
- Dimensions: 11 x 10.64
Entry hall
- Area: 46.01
- Dimensions: 7.1 x 6.48
Family room
- Area: 270.22
- Dimensions: 16.91 x 15.98
Family room
- Area: 531.13
- Dimensions: 26.92 x 19.73
Kitchen
- Area: 144.06
- Dimensions: 12.92 x 11.15
Laundry
- Description: Also serves as a mud room
- Area: 98.75
- Dimensions: 15.31 x 6.45
Other
- Description: Master Closet
- Area: 71.94
- Dimensions: 12.05 x 5.97
Other
- Description: 'L' shaped storage room
- Area: 537.31
- Dimensions: 23.15 x 23.21
Other
- Description: 'L' shaped storm shelter
- Area: 148.63
- Dimensions: 18.17 x 8.18
Patio
- Area: 99
- Dimensions: 9 x 11
Heating
- Forced Air, Pellet Stove, Natural Gas
Cooling
- Central Air, Ceiling Fan(s)
Appliances
- Included: Dishwasher, Gas Water Heater, Free-Standing Gas Oven, Exhaust Fan, Microwave, Disposal
- Laundry: Main Level
Features
- Granite Counters, Laminate Counters, Walk-In Closet(s), Walk-in Shower, Wet Bar, High Speed Internet
- Flooring: Carpet, Engineered Hardwood, Concrete, Tile, Hardwood
- Windows: Tilt-In Windows, Double Pane Windows, Blinds, Window Treatments, Drapes
- Basement: Walk-Out Access,Finished,Storage Space,Full
- Attic: Access Only:No Stairs
- Has fireplace: Yes
- Fireplace features: Pellet Stove, Basement
Interior area
- Total structure area: 3,564
- Total interior livable area: 3,134 sqft
- Finished area above ground: 1,732
- Finished area below ground: 1,402
Property
Parking
- Total spaces: 3
- Parking features: Garage Door Opener, Garage Faces Front
- Attached garage spaces: 3
Features
- Levels: One
- Stories: 1
- Patio & porch: Patio, Covered, Front Porch, Deck
- Exterior features: Rain Gutters, Garden
- Has spa: Yes
- Spa features: Bath
- Fencing: Partial,Invisible,Wood
Lot
- Size: 0.29 Acres
- Dimensions: 87.53 x 144.92
- Features: Sprinklers In Front, Sprinklers In Rear, Easements, Landscaped, Curbs
Details
- Parcel number: 204018004001001190
Construction
Type & style
- Home type: SingleFamily
- Architectural style: Traditional
- Property subtype: Single Family Residence
Materials
- Vinyl Siding
- Foundation: Brick/Mortar, Poured Concrete
- Roof: Composition
Condition
- Year built: 2007
Utilities & green energy
- Sewer: Public Sewer
- Water: Public
Green energy
- Energy efficient items: Thermostat, High Efficiency - 90%+
Community & HOA
Community
- Security: Security System, Smoke Detector(s)
- Subdivision: Sawyer Creek
HOA
- Services included: Common Area Maintenance, Pool
- HOA fee: $425 annually
- HOA phone: 417-823-3950
Location
- Region: Rogersville
Financial & listing details
- Tax assessed value: $232,000
- Annual tax amount: $3,232
- Date on market: 7/1/2026
- Listing terms: Cash,VA Loan,FHA,Conventional
- Road surface type: Asphalt, Concrete
Price history
| Date | Event | Price |
|---|---|---|
| 8/28/2026 | Sold | -- |
Source:  SOMOMLS as distributed by MLS GRID #60327837 Report a problem SOMOMLS as distributed by MLS GRID #60327837 Report a problem | ||
| 7/9/2026 | Pending sale | $465,000$148/sqft |
Source: SOMOMLS as distributed by MLS GRID #60327837 Report a problem | ||
| 7/1/2026 | Listed for sale | $465,000$148/sqft |
Source: SOMOMLS as distributed by MLS GRID #60327837 Report a problem | ||
Public tax history
| Year | Property taxes | Tax assessment |
|---|---|---|
| 2024 | $2,984 +4.9% | $44,080 |
| 2023 | $2,844 -1.6% | $44,080 |
| 2022 | $2,890 +3% | $44,080 |
| 2021 | $2,807 +3.8% | $44,080 +9.3% |
| 2020 | $2,704 0% | $40,320 |
| 2019 | $2,705 +8.2% | $40,320 |
| 2018 | $2,500 | $40,320 |
| 2017 | $2,500 +4.4% | $40,320 +3.9% |
| 2016 | $2,396 | $38,800 |
| 2015 | $2,396 +14.9% | $38,800 |
| 2012 | $2,086 | $38,800 |
| 2010 | -- | $38,800 |
Find assessor info on the county website
Neighborhood: 65742
Nearby homes
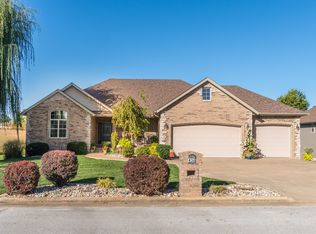
- $409,2005 bd3 ba3.9k sqft436 Spring Meadow Dr, Rogersville, MO 65742Off Market
- $255,400-- bd-- ba-- sqft436 Spring Meadow Dr, Rogersville, MO 65742Off Market
- $--3 bd2 ba1.4k sqft534 N Spring Meadow Dr LOT 53, Rogersville, MO 65742Sold
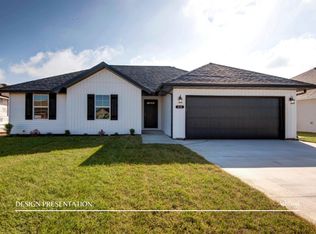
- $--4 bd2 ba1.6k sqft550 Spring Meadow Dr LOT 42, Rogersville, MO 65742Sold
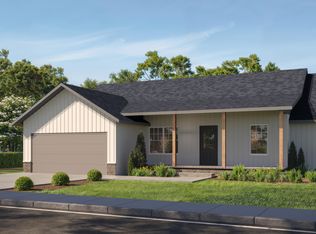
- $--3 bd2 ba1.6k sqft544 Spring Meadow Dr #41, Rogersville, MO 65742Sold
- $--4 bd2 ba1.6k sqft528 Spring Meadow Dr LOT 38, Rogersville, MO 65742Sold
- $264,4003 bd2 ba1.8k sqft415 Columbine St, Rogersville, MO 65742Off Market
- $300,7003 bd2 ba2k sqft409 Columbine St, Rogersville, MO 65742Off Market
Nearby schools
GreatSchools rating
- 9/10Logan-Rogersville Upper Elementary SchoolGrades: 4-6Distance: 0.8 mi
- 7/10Logan-Rogersville Middle SchoolGrades: 7-8Distance: 3.7 mi
- 7/10Logan-Rogersville High SchoolGrades: 9-12Distance: 3.7 mi
Schools provided by the listing agent
- Elementary: Rogersville
- Middle: Rogersville
- High: Rogersville
Source: SOMOMLS as distributed by MLS GRID. This data may not be complete. We recommend contacting the local school district to confirm school assignments for this home.
Sell for more on Zillow
Get a Zillow Showcase℠ listing at no additional cost and you could sell for .
$458,700
2% more
+$9,174
With Zillow Showcase(estimated)
$467,874
Sell for more on Zillow
Get a Zillow Showcase℠ listing at no additional cost and you could sell for .
$458,700
2% more
+$9,174
With Zillow Showcase(estimated)
$467,874
- Missouri
- Webster County
- Rogersville
- 65742
- 442 Spring Meadow Drive
