Skip main navigation
Off market
  • $700,800

    442 Stanwick St, Brentwood, CA 94513

    4beds
    1,973sqft
    SingleFamily
    Built in 1997
    6,351 Square Feet Lot
    $700,800 Zestimate®
    $355/sqft
    $3,492 Estimated rent

    Home value

    $700,800

    $666,000 - $736,000

    $3,492/mo

    Zestimate® history
    Loading
    Loading...

    Owner options

    List your home for rent

    $3,492/mo

    Rent Zestimate®

    Find your next renter with Zillow Rental Manager. Plus, with online applications, you can quickly screen prospective tenants – for free.

    Learn more

    $3,492/mo

    Rent Zestimate®

    Refinance and save

    $4,415/mo

    Est. payment

    Refinancing to a lower rate could help reduce your monthly payments and save thousands over the life of the loan.

    See today's rates

    $4,415/mo

    Est. payment

    Explore your selling options

    Work with a Zillow partner agent

    Leverage their expertise and Zillow's premium Showcase listings to get your home seen by more buyers.

    Get started

    List with your own agent

    Get your home in front of millions of buyers by listing it on Zillow.

    Learn how to do it

    Sell it yourself

    Take full control of how buyers see your home on Zillow by listing For Sale by Owner (FSBO).

    List your home

    What's special

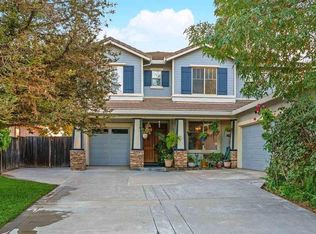
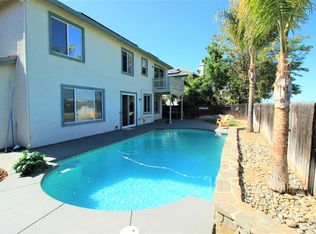
    Don't miss this Beautiful Garin Ranch Single Story looks new with open floor plan, stunning tiled floors throughout/accented with neutral color carpets. Kitchen/Family Combo with white on white appliances, island counter and matching tiled surrounds on the fireplace. Built-in desk area leads into the 4 bedrooms/2 baths totally maintained in excellent condition with raised panel doors. Lush landscaped front & rear yards including a stunning rear yard patio and patio cover that has open space views with no rear neighbors! Privacy at it's best. 3 car garage with roll-up garage doors are an added bonus feature. Don't miss this home! It has it all!

    This property is off market, which means it's not currently listed for sale or rent on Zillow. This may be different from what's available on other websites or public sources.
    Facts & features

    Interior

    Bedrooms & bathrooms
    • Bedrooms: 4
    • Bathrooms: 2
    • Full bathrooms: 2
    Heating
    • Forced air, Electric
    Cooling
    • Central
    Appliances
    • Included: Dishwasher, Garbage disposal, Microwave, Range / Oven
    • Laundry: Laundry Room, Hookups only
    Features
    • Dining Area, Breakfast Nook, Tile Counters, Eat-in Kitchen, Office, Family Room, Kitchen/Family Combo
    • Flooring: Tile
    • Windows: Window Coverings
    • Has fireplace: Yes
    • Fireplace features: Gas, Family Room
    Interior area
    • Total interior livable area: 1,973 sqft

    Property

    Parking
    • Parking features: Garage - Attached
    Features
    • Patio & porch: Patio, Patio Covered
    • Exterior features: Stucco
    • Pool features: Possible Pool Site
    • Fencing: Fenced
    Lot
    • Size: 6,351 sqft
    • Features: Level, Sprinklers In Front, Sprinklers In Rear, Sprinklers Automatic
    Details
    • Parcel number: 0132700238
    • Zoning: RES

    Construction

    Type & style
    • Home type: SingleFamily
    • Architectural style: Contemporary
    Materials
    • Roof: Tile
    Condition
    • Existing
    • Year built: 1997
    Details
    • Builder model: The Almond Orchard
    • Builder name: Morrison

    Utilities & green energy

    • Sewer: Public Sewer
    • Water: Public

    Community & neighborhood

    Location
    • Region: Brentwood

    Other

    Other facts
    • ViewYN: true
    • Sewer: Public Sewer
    • WaterSource: Public
    • Flooring: Tile
    • Zoning: RES
    • Roof: Tile
    • Appliances: Dishwasher, Disposal, Microwave, Electric Water Heater, Electric Range/Cooktop, Range/Oven Built-in
    • FireplaceYN: true
    • GarageYN: true
    • AttachedGarageYN: true
    • HeatingYN: true
    • CoolingYN: true
    • PatioAndPorchFeatures: Patio, Patio Covered
    • FoundationDetails: Slab
    • FireplaceFeatures: Gas, Family Room
    • FireplacesTotal: 1
    • RoomsTotal: 8
    • ExteriorFeatures: Storage, Back Yard, Side Yard, Front Yard
    • ConstructionMaterials: Stucco
    • Fencing: Fenced
    • LotFeatures: Level, Sprinklers In Front, Sprinklers In Rear, Sprinklers Automatic
    • ArchitecturalStyle: Contemporary
    • BuilderName: Morrison
    • WindowFeatures: Window Coverings
    • LaundryFeatures: Laundry Room, Hookups only
    • ParkingFeatures: Garage, Attached Garage, Garage Door Opener, Enclosed Garage
    • View: Other
    • Cooling: Ceiling Fan(s), Central 1 Zone A/C
    • InteriorFeatures: Dining Area, Breakfast Nook, Tile Counters, Eat-in Kitchen, Office, Family Room, Kitchen/Family Combo
    • RoomLivingRoomFeatures: Dining Area, Family Room, Kitchen/Family Combo, Office
    • BuildingFeatures: Office, Family Room, Dining Area, Kitchen/Family Combo
    • RoomMasterBathroomFeatures: Tub, Stall Shower
    • PropertyCondition: Existing
    • RoomBathroomFeatures: Shower Over Tub
    • Heating: Forced Air 1 Zone
    • PoolFeatures: Possible Pool Site
    • MlsStatus: Pending
    • BuilderModel: The Almond Orchard

    Price history

    DateEventPrice
    2/7/2020Sold$550,000+2.8%$279/sqft
    Source: bridgeMLS/CCAR/Bay East AOR #40889626 Report a problem
    1/4/2020Pending sale$535,000$271/sqft
    Source: MORNING STAR PROPERTIES #40889626 Report a problem
    12/2/2019Price change$535,000-3.6%$271/sqft
    Source: MORNING STAR PROPERTIES #40889626 Report a problem
    11/22/2019Listed for sale$555,000+178.9%$281/sqft
    Source: MORNING STAR PROPERTIES #40889626 Report a problem
    11/14/1997Sold$199,000$101/sqft
    Source: Public Record Report a problem

    Public tax history

    YearProperty taxesTax assessment
    2025$7,771 +0.2%$601,501 +2%
    2024$7,755 +1.5%$589,708 +2%
    2023$7,639 +1.5%$578,146 +2%
    2022$7,523 +2.6%$566,811 +2%
    2021$7,329 +63.8%$555,698 +83.5%
    2020$4,474 0%$302,806 +2%
    2019$4,475 +6.2%$296,869 +2%
    2018$4,216 +0.1%$291,049 +2%
    2017$4,211 +3.7%$285,343 +2%
    2016$4,061 +0.9%$279,749 +1.5%
    2015$4,026 $275,548 +2%
    2014$4,026 $270,152 +12.3%
    2013-- $240,500 +15.3%
    2012-- $208,500 -6.5%
    2011-- $223,000 -13.1%
    2010-- $256,560 -0.2%
    2009-- $257,171 +2%
    2008-- $252,129 +2%
    2007-- $247,186 +2%
    2006-- $242,340 +2%
    2005-- $237,590 +2%
    2004-- $232,932 +1.9%
    2003-- $228,664 +2%
    2002-- $224,181 +2%
    2001-- $219,786

    Find assessor info on the county website

    Neighborhood: 94513

    Nearby schools

    GreatSchools rating
    Get a cash offer in 3 minutes
    Find out how much your home could sell for in as little as 3 minutes with a no-obligation cash offer.
    Estimated market value
    $700,800
    Get a cash offer in 3 minutes
    Find out how much your home could sell for in as little as 3 minutes with a no-obligation cash offer.
    Estimated market value
    $700,800