Welcome home to 442 Stonemason Way, a beautifully maintained corner lot 4-bedroom, 2.5-bathroom Colonial situated on a generous 0.39-acre lot in one of Lansdale’s most desirable neighborhoods. From the moment you arrive, the classic curb appeal and pristine setting invite you inside. The main level boasts a seamless flow perfect for both everyday living and formal entertaining. Gather with guests in the spacious formal living and dining rooms, or head into the heart of the home: a bright eat-in kitchen featuring a functional layout [mention island/granite countertops if applicable]. Just off the kitchen, the cozy family room serves as the ultimate retreat, complete with a warm wood-burning fireplace—ideal for chilly Pennsylvania evenings. Upstairs, the sprawling primary suite offers a private oasis with an en-suite bath and ample closet space. Three additional well-sized bedrooms share a full hall bath, offering plenty of room for family, guests, or a dedicated home office. Step outside to your expansive, level backyard. The 0.39-acre lot provides an incredible canvas for outdoor dining, gardening, or play. Additional features include a massive 2-car attached garage, central A/C, and a full basement [mention if finished/unfinished] offering endless storage or expansion potential. Oh and don't forget the Media Room! Located in the award-winning North Penn School District (steps from Walton Farm Elementary) and just minutes from local shopping, dining, and major commuter routes. Don't miss the chance to make this exceptional property your own—schedule your tour today!
Pending
$635,000
442 Stonemason Way, Lansdale, PA 19446
4beds
2,484sqft
Single Family Residence
Built in 1989
0.39 Acres Lot
$636,800 Zestimate®
$256/sqft
$-- HOA
What's special
Warm wood-burning fireplaceExpansive level backyardPristine settingCozy family roomClassic curb appealMedia roomBright eat-in kitchen
- 23 days
- 1,698
- 67
Likely to sell faster than
Zillow last checked:
Listing updated:
Listed by:
Sanjiv Jain 215-287-5600,
Legacy Real Estate, Inc. 2158368000
Source: Bright MLS,MLS#: PAMC2191270
Facts & features
Interior
Bedrooms & bathrooms
- Bedrooms: 4
- Bathrooms: 3
- Full bathrooms: 2
- 1/2 bathrooms: 1
- Main level bathrooms: 3
- Main level bedrooms: 4
Basement
- Area: 0
Heating
- Central, Electric
Cooling
- Central Air, Electric
Appliances
- Included: Gas Water Heater
Features
- Basement: Unfinished
- Number of fireplaces: 1
Interior area
- Total structure area: 2,484
- Total interior livable area: 2,484 sqft
- Finished area above ground: 2,484
- Finished area below ground: 0
Property
Parking
- Total spaces: 2
- Parking features: Garage Faces Front, Attached, Driveway
- Attached garage spaces: 2
- Has uncovered spaces: Yes
Accessibility
- Accessibility features: 2+ Access Exits
Features
- Levels: Bi-Level,Two
- Stories: 2
- Pool features: None
Lot
- Size: 0.39 Acres
- Dimensions: 124.00 x 0.00
Details
- Additional structures: Above Grade, Below Grade
- Parcel number: 530007829164
- Zoning: SINGLE FAMILY RESIDENTIAL
- Special conditions: Standard
Construction
Type & style
- Home type: SingleFamily
- Property subtype: Single Family Residence
Materials
- Vinyl Siding
- Foundation: Brick/Mortar
Condition
- New construction: No
- Year built: 1989
Utilities & green energy
- Sewer: Public Sewer
- Water: Public
Community & HOA
Community
- Subdivision: Lansdale
HOA
- Has HOA: No
Location
- Region: Lansdale
- Municipality: TOWAMENCIN TWP
Financial & listing details
- Price per square foot: $256/sqft
- Tax assessed value: $210,130
- Annual tax amount: $9,297
- Date on market: 8/15/2026
- Listing agreement: Exclusive Agency
- Listing terms: Conventional,Cash,VA Loan
- Ownership: Fee Simple
Estimated market value
$636,800
$605,000 - $669,000
$3,623/mo
Price history
| Date | Event | Price |
|---|---|---|
| 8/19/2026 | Pending sale | $635,000$256/sqft |
Source:  Bright MLS #PAMC2191270 Report a problem Bright MLS #PAMC2191270 Report a problem | ||
| 8/15/2026 | Listed for sale | $635,000$256/sqft |
Source: Bright MLS #PAMC2191270 Report a problem | ||
| 7/28/2026 | Listing removed | $635,000$256/sqft |
Source: Bright MLS #PAMC2187692 Report a problem | ||
| 7/21/2026 | Pending sale | $635,000$256/sqft |
Source: Bright MLS #PAMC2187692 Report a problem | ||
| 7/16/2026 | Listed for sale | $635,000+206.9%$256/sqft |
Source: Bright MLS #PAMC2187692 Report a problem | ||
| 9/6/1989 | Sold | $206,900$83/sqft |
Source: Agent Provided Report a problem | ||
Public tax history
| Year | Property taxes | Tax assessment |
|---|---|---|
| 2025 | $8,791 +4.7% | $210,130 |
| 2024 | $8,396 | $210,130 |
| 2023 | $8,396 +9.7% | $210,130 |
| 2022 | $7,650 +5.2% | $210,130 |
| 2021 | $7,271 +2.5% | $210,130 |
| 2020 | $7,092 +1.8% | $210,130 |
| 2019 | $6,969 +2.6% | $210,130 |
| 2018 | $6,793 +2.8% | $210,130 |
| 2017 | $6,610 +1.8% | $210,130 |
| 2016 | $6,491 +2.5% | $210,130 |
| 2015 | $6,333 +1.6% | $210,130 |
| 2014 | $6,233 +1.3% | $210,130 |
| 2013 | $6,153 +1.3% | $210,130 |
| 2012 | $6,076 +1.6% | $210,130 |
| 2011 | $5,980 +8% | $210,130 |
| 2010 | $5,535 +3.1% | $210,130 |
| 2009 | $5,367 +3.5% | $210,130 |
| 2008 | $5,185 +2.1% | -- |
| 2007 | $5,080 +2.9% | -- |
| 2006 | $4,939 +2.4% | -- |
| 2005 | $4,823 +3.5% | -- |
| 2004 | $4,659 | -- |
| 2003 | $4,659 +6.9% | -- |
| 2002 | $4,358 +9.1% | -- |
| 2000 | $3,996 -0.8% | -- |
| 1999 | $4,030 | -- |
Find assessor info on the county website
Monthly payment
Est. payment
Payment breakdown
Explore the cost of this home by adjusting the details. Changes won't be saved.Climate risks
Neighborhood: 19446
Nearby schools
Schools provided by the listing agent
- District: North Penn
Source: Bright MLS. This data may not be complete. We recommend contacting the local school district to confirm school assignments for this home.

Similar homes
- $595,0004 bd2 ba1.9k sqft1130 Hunter Hill Dr, Lansdale, PA 19446For Sale

 MLS ID #PAMC2192612, Lesley Barbosa, BHHS Keystone Properties. Bright MLS
 - $699,0005 bd4 ba3.6k sqft1381 Sumneytown Pike, Lansdale, PA 19446For Sale
 MLS ID #PAMC2188828, Pamela Romeo, EXP Realty, LLC. Bright MLS
 - $625,0004 bd3 ba3.3k sqft1118 Clymer Rd, Hatfield, PA 19440For Sale
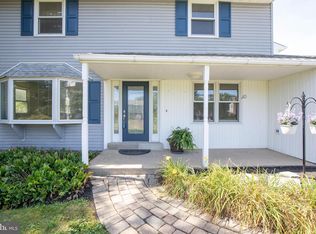 MLS ID #PAMC2183276, Sherri Belfus Kracht, Class-Harlan Real Estate, LLC. Bright MLS
 - $625,0004 bd2 ba1.5k sqft2850 Thompson Rd, Harleysville, PA 19438For Sale
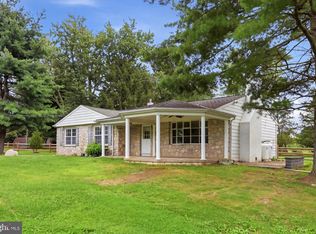 MLS ID #PAMC2193572, Amanda Gutman, Howard Hanna Real Estate Services. Bright MLS
 - $644,9004 bd3 ba2.1k sqft114 Dolly Ln, Chalfont, PA 18914For SaleMLS ID #PABU2125890, John Marchese, RE/MAX Reliance. Bright MLS
- $679,5004 bd3 ba2.2k sqft2201 Shetland Dr, Warrington, PA 18976For SaleMLS ID #PABU2129668, Nick Smith, Coldwell Banker Hearthside-Allentown. Bright MLS
- $639,9004 bd3 ba2.9k sqft303 Fox Trl, Royersford, PA 19468For SaleMLS ID #PAMC2192380, Lou M. Muscella, Realty One Group Restore - Collegeville. Bright MLS
- $534,9003 bd3 ba2.1k sqft178 Pine Crest Ln, Lansdale, PA 19446For SaleMLS ID #PAMC2192488, Diane Reddington, Coldwell Banker Realty. Bright MLS
- $549,0004 bd2 ba1.9k sqft1315 Deer Run Rd, Hatfield, PA 19440For SaleMLS ID #PAMC2160350, Michael Bertoline, Long & Foster Real Estate, Inc.. Bright MLS
- $624,5004 bd3 ba2.3k sqft3031 Bristol Rd, Warrington, PA 18976For SaleMLS ID #PABU2122844, Mr. Tim O'Neill, Honest Real Estate. Bright MLS
- $599,9004 bd3 ba2.9k sqft529 Faith Dr, East Norriton, PA 19403For SaleMLS ID #PAMC2187382, Brendan O'Neill, RE/MAX Main Line - Devon. Bright MLS
- $609,0004 bd3 ba1.8k sqft1017 Elbow Ln, Warrington, PA 18976For SaleMLS ID #PABU2127278, Sara Gerding, EXP Realty, LLC. Bright MLS
- $449,0003 bd3 ba1.8k sqft1592 Morgan Way, Lansdale, PA 19446For SaleMLS ID #PAMC2184734, Raymond Lau, HK99 Realty LLC. Bright MLS
- $875,0003 bd3 ba3k sqft215 Goldenrod Dr, Lansdale, PA 19446For SaleMLS ID #PAMC2192648, Julia Cooper, BHHS Fox & Roach-Blue Bell. Bright MLS
- $599,0004 bd3 ba1.9k sqft183 Cardinal Rd, Chalfont, PA 18914For SaleMLS ID #PABU2124176, Ron Ridolfo, Keller Williams Real Estate-Doylestown. Bright MLS
- $765,0004 bd3 ba2.3k sqft949 Scarlet Oak Dr, Chalfont, PA 18914For SaleMLS ID #PABU2128834, Joe Farzetta, BHHS Fox & Roach-Doylestown. Bright MLS
- $660,0004 bd3 ba2.1k sqft743 Champlain Dr, King Of Prussia, PA 19406For SaleMLS ID #PAMC2192658, Mariel Gniewoz, Keller Williams Real Estate-Montgomeryville. Bright MLS
- $880,0003 bd3 ba3k sqft231 Goldenrod Dr, Lansdale, PA 19446For SaleMLS ID #PAMC2192170, Julia Cooper, BHHS Fox & Roach-Blue Bell. Bright MLS
- $749,9004 bd3 ba2.8k sqft8 Timber Brook Dr, Quakertown, PA 18951For SaleMLS ID #PABU2128992, Loretta Leibert, BHHS Homesale Realty- Reading Berks. Bright MLS
- $604,9003 bd3 ba1.7k sqft708 Oak Terrace Dr, Ambler, PA 19002For SaleMLS ID #PAMC2190212, Scott Krzywonos, Robin Kemmerer Associates Inc. Bright MLS
