Skip main navigation
Closed
  • $338,000

    442 Summit Ave APT 6, Saint Paul, MN 55102

    3beds
    1,794sqft
    High Rise
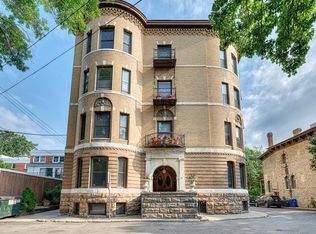
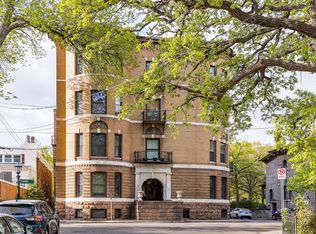
    Built in 1898
    -- sqft lot
    $347,500 Zestimate®
    $188/sqft
    $2,656 Estimated rent

    Home value

    $347,500

    $313,000 - $386,000

    $2,656/mo

    Zestimate® history
    Loading
    Loading...

    Owner options

    List your home for rent

    $2,656/mo

    Rent Zestimate®

    Find your next renter with Zillow Rental Manager. Plus, with online applications, you can quickly screen prospective tenants – for free.

    Learn more

    $2,656/mo

    Rent Zestimate®

    Refinance and save

    $2,839/mo

    Est. payment

    Refinancing to a lower rate could help reduce your monthly payments and save thousands over the life of the loan.

    See today's rates

    $2,839/mo

    Est. payment

    Explore your selling options

    Work with a Zillow partner agent

    Leverage their expertise and Zillow's premium Showcase listings to get your home seen by more buyers.

    Get started

    List with your own agent

    Get your home in front of millions of buyers by listing it on Zillow.

    Learn how to do it

    Sell it yourself

    Take full control of how buyers see your home on Zillow by listing For Sale by Owner (FSBO).

    List your home

    What's special

    Beautiful hardwood floorsOutstanding turn-of-the-century detailsCommunal grillExposed brick wallsFormal dining roomWonderful outdoor spaceGlass doors
    Gorgeous Summit Avenue condo on Summit's prestigious "lower mile." Designed by Clarence Johnston, this elegant tree-top condo features outstanding turn-of-the-century details, never-painted woodwork and beautiful hardwood floors. The spacious living room is filled with light, and has glass doors that lead to the fabulous front veranda. You will love entertaining friends and family year-round in this wonderful outdoor space. The view is outstanding! This veranda is the largest one in the building, and one of the only two that are covered AND at the same height as the unit floors. If you enjoy cooking, you will love the fully-updated kitchen. Upscale appliances include a microwave that can be used either as a regular microwave or as a convection oven. Top quality Golden Crystal granite was used for all the counters and for the full backsplashes. Use the island for food preparation and storage, or even for extra seating. It's not built in, so you can easily remove or replace it if you have something else in mind. Want some fresh air while cooking? Just open the door to the back deck. A charming room off the kitchen has exposed brick walls and in-unit laundry, and can serve as an informal dining room, a private study, or a large pantry. Three bedrooms total. Two generous-sized bedrooms have walk-in closets, while the third bedroom features a full wall of built-in bookshelves and cabinets and was previously used as a library and a guest bedroom. (This third bedroom is currently non-conforming, as it does not have a closet; the seller is obtaining an armoire to meet that requirement.) One full bathroom. Nearly 1800 sf of gorgeousness. Several extra-large storage closets in the hallway, plus a large storage unit in basement. Lots of storage space! The enormous basement has individual storage units, free communal laundry and large common spaces for projects. Charming back deck with a communal grill on lower level. Self-managed association has large reserves. Parking is on-street only, but seller and neighbors report that they have no problems finding parking. ***See supplements for information about the amazing 19th century mirrors rescued from a French castle; they are imbued with diamond dust! Custom silk draperies throughout. *** Don't miss the 3D tour: just click on the film icon.

    Zillow last checked:

    Listing updated:

    Listed by:

    Mary (M.E.) E Froelich 651-895-9718,

    RE/MAX Results

    Bought with:

    Karlene Tutewohl

    Re/Max Results

    Source: NorthstarMLS as distributed by MLS GRID,MLS#: 6648075MLS Logo

    Facts & features

    Interior

    Bedrooms & bathrooms
    • Bedrooms: 3
    • Bathrooms: 1
    • Full bathrooms: 1
    Bedroom
    • Level: Main
    • Area: 152.95 Square Feet
    • Dimensions: 11.5x13.3
    Bedroom 2
    • Level: Main
    • Area: 168.78 Square Feet
    • Dimensions: 9.7x17.4
    Bedroom 3
    • Level: Main
    • Area: 114.43 Square Feet
    • Dimensions: 14.11x8.11
    Bathroom
    • Level: Main
    • Area: 53.14 Square Feet
    • Dimensions: 10.4x5.11
    Dining room
    • Level: Main
    • Area: 222.72 Square Feet
    • Dimensions: 12.8x17.4
    Informal dining room
    • Level: Main
    • Area: 74.74 Square Feet
    • Dimensions: 10.10x7.4
    Kitchen
    • Level: Main
    • Area: 121.52 Square Feet
    • Dimensions: 12.4x9.8
    Laundry
    • Level: Main
    • Area: 22.2 Square Feet
    • Dimensions: 3.0x7.4
    Living room
    • Level: Main
    • Area: 349.59 Square Feet
    • Dimensions: 16.11x21.7
    Other
    • Level: Main
    • Area: 27.13 Square Feet
    • Dimensions: 4.11x6.6
    Porch
    • Level: Main
    Storage
    • Level: Basement
    • Area: 200 Square Feet
    • Dimensions: 10x20
    Heating
    • Hot Water, Radiator
    Cooling
    • Window Unit(s)
    Appliances
    • Included: Chandelier, Dishwasher, Disposal, Dryer, Exhaust Fan, Microwave, Range, Refrigerator, Washer
    • Laundry: Electric Dryer Hookup, Laundry Closet, Main Level, Sink, In Unit, Washer Hookup
    Features
    • Basement: Full,Storage/Locker,Storage Space,Unfinished
    • Number of fireplaces: 1
    • Fireplace features: Decorative, Living Room
    Interior area
    • Total structure area: 1,794
    • Total interior livable area: 1,794 sqft
    • Finished area above ground: 1,794
    • Finished area below ground: 0

    Property

    Parking
    • Parking features: None
    Accessibility
    • Accessibility features: None
    Features
    • Levels: More Than 2 Stories
    • Patio & porch: Covered, Front Porch, Rear Porch
    Lot
    • Size: 0.25 Acres
    • Dimensions: 190 x 60 x 165 x 73
    • Features: Near Public Transit, Tree Coverage - Light
    Details
    • Foundation area: 1794
    • Parcel number: 012823310007
    • Zoning description: Residential-Multi-Family

    Construction

    Type & style
    • Home type: Condo
    • Property subtype: High Rise
    • Attached to another structure: Yes
    Condition
    • New construction: No
    • Year built: 1898

    Utilities & green energy

    • Gas: Natural Gas
    • Sewer: City Sewer/Connected
    • Water: City Water/Connected

    Community & neighborhood

    Location
    • Region: Saint Paul
    • Subdivision: Apt Own No17 Summit Court Condo

    HOA & financial

    HOA
    • Has HOA: Yes
    • HOA fee: $690 monthly
    • Amenities included: Laundry
    • Services included: Maintenance Structure, Hazard Insurance, Heating, Lawn Care, Maintenance Grounds, Sanitation, Security System, Shared Amenities, Snow Removal, Water
    • Association name: Summit Court Homeowner's Assoc
    • Association phone: 651-775-2356

    Other

    Other facts
    • Road surface type: Paved

    Price history

    DateEventPrice
    1/30/2026Sold$338,000+4%$188/sqft
    Source: NorthstarMLS as distributed by MLS GRID #6648075 Report a problem
    1/28/2026Pending sale$325,000$181/sqft
    Source: NorthstarMLS as distributed by MLS GRID #6648075 Report a problem
    11/20/2025Price change$325,000-13.3%$181/sqft
    Source: NorthstarMLS as distributed by MLS GRID #6648075 Report a problem
    9/12/2025Price change$375,000-6.2%$209/sqft
    Source: NorthstarMLS as distributed by MLS GRID #6648075 Report a problem
    6/27/2025Listed for sale$399,900+68%$223/sqft
    Source: NorthstarMLS as distributed by MLS GRID #6648075 Report a problem
    7/12/2012Sold$238,000$133/sqft
    Source: NorthstarMLS as distributed by MLS GRID #4144770 Report a problem

    Public tax history

    YearProperty taxesTax assessment
    2025$5,862 +8.2%$366,200 +2.4%
    2024$5,416 +4%$357,700 +2%
    2023$5,206 -0.2%$350,700 +5.4%
    2022$5,216 +8.1%$332,800 +1%
    2021$4,826 +13.5%$329,500 +3.8%
    2020$4,253 +1.8%$317,300 +18.4%
    2019$4,179 $268,000
    2018$4,179 -1.9%$268,000
    2017$4,262 $268,000
    2016$4,262 +1.8%--
    2015$4,186 +3.7%$263,400
    2014$4,038 -12.3%--
    2013$4,606 +7.1%--
    2012$4,302 +5%--
    2011$4,096 --
    2010-- --
    2009$3,868 +6%--
    2008$3,648 -5.3%--
    2007$3,854 +15.2%--
    2006$3,346 +19.7%--
    2005$2,796 +3%--
    2004$2,714 +14.7%--
    2003$2,366 +26.5%--
    2002$1,870 -20.5%--
    2001$2,352 +2.1%--
    2000$2,304 --

    Find assessor info on the county website

    Neighborhood: Summit Hill

    Nearby schools

    GreatSchools rating
    Get a cash offer in 3 minutes
    Find out how much your home could sell for in as little as 3 minutes with a no-obligation cash offer.
    Estimated market value
    $347,500
    Get a cash offer in 3 minutes
    Find out how much your home could sell for in as little as 3 minutes with a no-obligation cash offer.
    Estimated market value
    $347,500