Charming 2-bedroom, 2-bathroom home located in the serene neighborhood of Venice East. This well-maintained property features a large 2-car garage and screened-in lanai overlooking a large, fenced backyard with a custom horizontal shadow box fence. Inside, the home boasts a remodeled guest bathroom, freshly painted interior and exterior, newly updated luxury vinyl plank floors and trim, newly updated kitchen with granite counter tops and large pantry, updated primary bathroom with new granite counter tops, and large walk-in closet with custom shelving in the primary bedroom. For added peace of mind, the home comes equipped with hurricane shutters and has been replumbed. Situated in an X flood zone requiring no flood INS. The roof was replaced in 2020, a new electrical panel installed in 2019, as well as updated electrical switches and outlets throughout, and newly installed AC in 2023 and comes with a 10-year transferable warranty. This property offers the best of both worlds - NO mandatory HOA fees, yet it is located in a golf community where golf carts are allowed. Residents can enjoy the tranquil surroundings of a bird sanctuary neighborhood and have access to city water and sewer services. Conveniently located near Wellen Park, Alanta Braves Stadium, Gulf Coast beaches, and a short drive to Punta Gorda and Sarasota airports, this home offers a desirable blend of convenience and lifestyle. Don't miss out on the opportunity to make this your dream home in sunny Florida!
Sold for $365,000
$365,000
442 SUNNYSIDE DRIVE, VENICE, FL 34293
2beds
1,448sqft
Single Family Residence
Built in 1980
9,000 Square Feet Lot
$338,600 Zestimate®
$252/sqft
$2,130 Estimated rent
Home value
$338,600
$318,000 - $359,000
$2,130/mo
Zestimate® history
Owner options
List your home for rent
$2,130/mo
Rent Zestimate®
Find your next renter with Zillow Rental Manager. Plus, with online applications, you can quickly screen prospective tenants – for free.
$2,130/mo
Rent Zestimate®
Refinance and save
$2,393/mo
Est. payment
Refinancing to a lower rate could help reduce your monthly payments and save thousands over the life of the loan.
$2,393/mo
Est. payment
Explore your selling options
Work with a Zillow partner agent
Leverage their expertise and Zillow's premium Showcase listings to get your home seen by more buyers.
Get startedList with your own agent
Get your home in front of millions of buyers by listing it on Zillow.
Learn how to do itSell it yourself
Take full control of how buyers see your home on Zillow by listing For Sale by Owner (FSBO).
List your homeWhat's special
Hurricane shuttersLarge walk-in closetCustom shelvingUpdated primary bathroomFreshly painted interiorGranite counter topsNewly updated kitchen
Zillow last checked:
Listing updated:
Listed by:
Jo Ann Douglass 941-456-9392,
RE/MAX PALM REALTY 941-743-5525
Bought with:
Julie Kell, 3487664
KELLER WILLIAMS ON THE WATER S
Source: Stellar MLS,MLS#: C7487852 Originating MLS: Port Charlotte
Originating MLS: Port Charlotte
Facts & features
Interior
Bedrooms & bathrooms
- Bedrooms: 2
- Bathrooms: 2
- Full bathrooms: 2
Rooms
- Room types: Family Room
Primary bedroom
- Features: Walk-In Closet(s)
- Level: First
- Dimensions: 14x16
Bedroom 2
- Features: Built-in Closet
- Level: First
- Dimensions: 12x12
Dining room
- Level: First
- Dimensions: 10x14
Family room
- Level: First
- Dimensions: 14x16
Kitchen
- Features: Breakfast Bar, Pantry, Granite Counters, Stone Counters
- Level: First
- Dimensions: 12x12
Living room
- Level: First
- Dimensions: 13x17
Heating
- Central, Electric
Cooling
- Central Air
Appliances
- Included: Dishwasher, Disposal, Dryer, Electric Water Heater, Ice Maker, Microwave, Range, Refrigerator, Washer
- Laundry: Electric Dryer Hookup, In Garage, Washer Hookup
Features
- L Dining, Primary Bedroom Main Floor, Solid Wood Cabinets, Stone Counters, Walk-In Closet(s)
- Flooring: Ceramic Tile, Luxury Vinyl
- Doors: Sliding Doors
- Windows: Blinds, Drapes, Shades, Window Treatments, Hurricane Shutters
- Has fireplace: No
Interior area
- Total structure area: 2,132
- Total interior livable area: 1,448 sqft
Property
Parking
- Total spaces: 2
- Parking features: Garage - Attached
- Attached garage spaces: 2
Features
- Levels: One
- Stories: 1
- Exterior features: Lighting, Private Mailbox, Rain Gutters
- Fencing: Fenced,Wood
Lot
- Size: 9,000 Square Feet
- Features: In County, Landscaped
Details
- Parcel number: 0447160047
- Zoning: RSF2
- Special conditions: None
Construction
Type & style
- Home type: SingleFamily
- Property subtype: Single Family Residence
Materials
- Block
- Foundation: Slab
- Roof: Shingle
Condition
- New construction: No
- Year built: 1980
Utilities & green energy
- Sewer: Public Sewer
- Water: Public
- Utilities for property: Cable Available, Electricity Connected, Public, Sewer Connected, Street Lights, Water Connected
Community & HOA
Community
- Features: Golf Carts OK, Golf
- Pet fee: $0 monthly
- Subdivision: VENICE EAST 4TH ADD
HOA
- Has HOA: No
Location
- Region: Venice
Financial & listing details
- Price per square foot: $252/sqft
- Tax assessed value: $275,300
- Annual tax amount: $2,553
- Date on market: 2/13/2024
- Cumulative days on market: 8 days
- Listing terms: Cash,Conventional
- Ownership: Fee Simple
- Total actual rent: 0
- Electric utility on property: Yes
- Road surface type: Paved, Asphalt
Price history
| Date | Event | Price |
|---|---|---|
| 3/20/2024 | Sold | $365,000$252/sqft |
Source:  Stellar MLS #C7487852 Report a problem Stellar MLS #C7487852 Report a problem | ||
| 2/22/2024 | Pending sale | $365,000$252/sqft |
Source: Stellar MLS #C7487852 Report a problem | ||
| 2/13/2024 | Listed for sale | $365,000+52.1%$252/sqft |
Source: Stellar MLS #C7487852 Report a problem | ||
| 6/8/2020 | Sold | $240,000+0.4%$166/sqft |
Source: Public Record Report a problem | ||
| 4/24/2020 | Pending sale | $239,000$165/sqft |
Source: RE/MAX PLATINUM REALTY #N6109896 Report a problem | ||
| 4/3/2020 | Listed for sale | $239,000$165/sqft |
Source: RE/MAX PLATINUM REALTY #N6109896 Report a problem | ||
Public tax history
| Year | Property taxes | Tax assessment |
|---|---|---|
| 2025 | $3,796 +41.8% | $275,300 +26.5% |
| 2024 | $2,678 +4.9% | $217,562 +3% |
| 2023 | $2,553 +4% | $211,225 +3% |
| 2022 | $2,455 -0.3% | $205,073 +3% |
| 2021 | $2,463 -4% | $199,100 +17.9% |
| 2020 | $2,564 +127.1% | $168,900 +81.5% |
| 2019 | $1,129 | $93,047 +1.9% |
| 2018 | $1,129 +4.4% | $91,312 +2.1% |
| 2017 | $1,082 +1.2% | $89,434 -34.1% |
| 2016 | $1,069 +1.2% | $135,700 +13% |
| 2015 | $1,056 -0.6% | $120,100 +41.3% |
| 2014 | $1,062 +0.5% | $85,021 |
| 2013 | $1,058 +2.7% | $85,021 +1.7% |
| 2012 | $1,030 -9.1% | $83,600 -9.5% |
| 2011 | $1,132 -0.4% | $92,335 +1.5% |
| 2010 | $1,137 +8.9% | $90,970 +2.7% |
| 2009 | $1,044 | $88,578 +0.1% |
| 2008 | $1,044 -11.6% | $88,490 +3% |
| 2007 | $1,182 | $85,913 +2.5% |
| 2006 | -- | $83,818 +3% |
| 2005 | -- | $81,377 +3% |
| 2004 | $1,193 -0.3% | $79,007 +1.9% |
| 2003 | $1,196 -1.7% | $77,534 +2.4% |
| 2002 | $1,217 +7% | $75,717 +1.6% |
| 2001 | $1,138 +4% | $74,525 +3% |
| 2000 | $1,094 | $72,354 |
Find assessor info on the county website
Neighborhood: 34293
Nearby homes
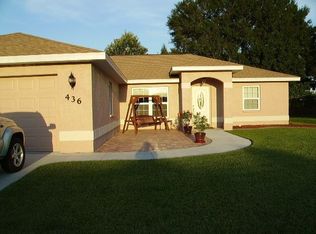
- $429,4003 bd2 ba1.5k sqft436 Sunnyside Dr, Venice, FL 34293Off Market
- $357,0003 bd2 ba1.7k sqft446 Sunnyside Dr, Venice, FL 34293Sold

- $275,0002 bd2 ba1.4k sqft257 Mount Vernon Dr, Venice, FL 34293Sold
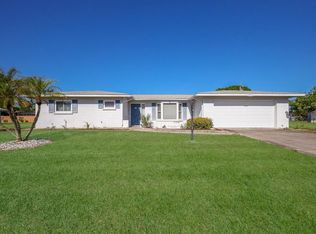
- $331,7003 bd2 ba1.4k sqft253 Mount Vernon Dr, Venice, FL 34293Off Market

- $230,0002 bd2 ba1.1k sqft430 Sunnyside Dr, Venice, FL 34293Sold
- $257,9002 bd2 ba1.1k sqft439 Sunnyside Dr, Venice, FL 34293Off Market
- $368,0002 bd2 ba1.3k sqft443 Sunnyside Dr, Venice, FL 34293Sold
- $350,0002 bd2 ba948 sqft435 Sunnyside Dr, Venice, FL 34293Sold
Nearby schools
GreatSchools rating
- 9/10Taylor Ranch Elementary SchoolGrades: PK-5Distance: 2 mi
- 7/10Venice Middle SchoolGrades: 6-8Distance: 2.5 mi
- 7/10Venice Senior High SchoolGrades: 9-12Distance: 4.1 mi
Get a cash offer in 3 minutes
Find out how much your home could sell for in as little as 3 minutes with a no-obligation cash offer.
Estimated market value
$338,600
Get a cash offer in 3 minutes
Find out how much your home could sell for in as little as 3 minutes with a no-obligation cash offer.
Estimated market value
$338,600
- Florida
- Sarasota County
- Venice
- 34293
- 442 SUNNYSIDE DRIVE
Nearby cities
Nearby neighborhoods
Nearby zip codes
Other Venice Topics
