TURNKEY!! This move-in ready home boasts one of the largest floorplans with ample storage a bright and airy corner end unit boasting lots of natural light. The condo includes two walk-in closets, and a peaceful setting enhanced by a private garden area and a lush grassy space adjacent to the lanai. This well-maintained and thoughtfully upgraded ground-level end-unit condo, offers breathtaking lake views and an abundance of natural light throughout the day. Inside, the cohesive decor and high-end finishes create an inviting and stylish atmosphere. The home features luxury vinyl plank flooring (2022) in the living, dining, and bedroom areas, complemented by ceramic tile in the remaining rooms. Plantation shutters adorn the front windows, while new valances and roller blinds (2024) grace the rear rooms, adding both beauty and functionality. The updated kitchen is a chef’s delight, showcasing granite countertops, a sleek glass tile backsplash, and modern fixtures. It is fully stocked with 12 place settings of dinnerware and cutlery, an array of glassware, and serving platters—perfect for entertaining! The upgrades continue with modernized lighting and fixtures in the dining room, kitchen, and both bathrooms. Comfort and convenience are at the forefront, with a WiFi-enabled AC/heat thermostat and dehumidifier control, allowing you to adjust temperature and humidity levels remotely from your phone or computer. This fully furnished, TURNKEY home also includes bedding, towels (including beach and pool towels), placemats, and cloth napkins, making your transition seamless. Don’t miss this opportunity to own a beautifully updated, light-filled condo in a prime Venice location at Waterside Village which features a main clubhouse with library, three pools-where one is 100 steps from your front door, pickleball, tennis, shuffleboard, pool aerobics, book club, euchre, bingo, ladies luncheons and more! Centrally located to all Venice, Sarasota and Wellen Park have to offer. Call for your tour today!
Sold for $285,000
$285,000
442 SUNSET LAKE BOULEVARD #104, VENICE, FL 34292
2beds
1,510sqft
Condominium
Built in 2007
-- sqft lot
$280,700 Zestimate®
$189/sqft
$2,165 Estimated rent
Home value
$280,700
$255,000 - $309,000
$2,165/mo
Zestimate® history
Owner options
List your home for rent
$2,165/mo
Rent Zestimate®
Find your next renter with Zillow Rental Manager. Plus, with online applications, you can quickly screen prospective tenants – for free.
$2,165/mo
Rent Zestimate®
Refinance and save
$2,347/mo
Est. payment
Refinancing to a lower rate could help reduce your monthly payments and save thousands over the life of the loan.
$2,347/mo
Est. payment
Explore your selling options
Work with a Zillow partner agent
Leverage their expertise and Zillow's premium Showcase listings to get your home seen by more buyers.
Get startedList with your own agent
Get your home in front of millions of buyers by listing it on Zillow.
Learn how to do itSell it yourself
Take full control of how buyers see your home on Zillow by listing For Sale by Owner (FSBO).
List your homeWhat's special
Modern fixturesLush grassy spaceCeramic tileBreathtaking lake viewsLots of natural lightCorner end unitPlantation shutters
Zillow last checked:
Listing updated:
Listed by:
Lori Turkovics 941-441-7169,
COLDWELL BANKER REALTY 941-388-3966
Bought with:
John Fevrier, 0626022
RE/MAX ALLIANCE GROUP
Source: Stellar MLS,MLS#: N6140622 Originating MLS: Sarasota - Manatee
Originating MLS: Sarasota - Manatee
Facts & features
Interior
Bedrooms & bathrooms
- Bedrooms: 2
- Bathrooms: 2
- Full bathrooms: 2
Rooms
- Room types: Den/Library/Office, Utility Room, Storage Rooms
Primary bedroom
- Features: Walk-In Closet(s)
- Level: First
- Area: 182 Square Feet
- Dimensions: 13x14
Bedroom 2
- Features: Built-in Closet
- Level: First
- Area: 143 Square Feet
- Dimensions: 11x13
Dining room
- Level: First
- Area: 144 Square Feet
- Dimensions: 16x9
Kitchen
- Level: First
- Area: 110 Square Feet
- Dimensions: 10x11
Laundry
- Level: First
- Area: 30 Square Feet
- Dimensions: 5x6
Living room
- Level: First
- Area: 352 Square Feet
- Dimensions: 16x22
Office
- Level: First
- Area: 156 Square Feet
- Dimensions: 12x13
Heating
- Central, Electric
Cooling
- Central Air
Appliances
- Included: Dishwasher, Disposal, Dryer, Electric Water Heater, Exhaust Fan, Microwave, Range, Refrigerator, Washer
- Laundry: Inside, Laundry Room
Features
- Ceiling Fan(s), Living Room/Dining Room Combo, Open Floorplan, Split Bedroom, Stone Counters, Thermostat, Walk-In Closet(s)
- Flooring: Ceramic Tile, Luxury Vinyl
- Doors: Sliding Doors
- Windows: Blinds, Window Treatments
- Has fireplace: No
Interior area
- Total structure area: 1,675
- Total interior livable area: 1,510 sqft
Property
Parking
- Total spaces: 1
- Parking features: Assigned, Covered
- Carport spaces: 1
Features
- Levels: One
- Stories: 1
- Patio & porch: Covered, Patio, Screened
- Exterior features: Sidewalk, Storage
- Has view: Yes
- View description: Garden, Trees/Woods, Water, Lake
- Has water view: Yes
- Water view: Water,Lake
- Waterfront features: Lake Front
Lot
- Residential vegetation: Mature Landscaping
Details
- Parcel number: 0423154032
- Zoning: RMF1
- Special conditions: None
Construction
Type & style
- Home type: Condo
- Architectural style: Florida
- Property subtype: Condominium
- Attached to another structure: Yes
Materials
- Cement Siding, Stucco
- Foundation: Slab
- Roof: Shingle
Condition
- Completed
- New construction: No
- Year built: 2007
Utilities & green energy
- Sewer: Public Sewer
- Water: Public
- Utilities for property: Cable Connected, Electricity Connected, Sewer Connected, Underground Utilities, Water Connected
Community & HOA
Community
- Features: Deed Restrictions, Pool, Sidewalks, Tennis Court(s)
- Pet fee: $0 monthly
- Subdivision: SOUTH PRESERVE 03 AT WATERSIDE VILLAGE PH 01
HOA
- Has HOA: Yes
- Amenities included: Clubhouse, Pool, Tennis Court(s)
- Services included: Cable TV, Common Area Taxes, Community Pool, Reserve Fund, Insurance, Internet, Maintenance Structure, Maintenance Grounds, Manager, Pest Control, Pool Maintenance, Private Road, Recreational Facilities, Sewer, Water
- HOA fee: $505 monthly
- HOA name: Sunstate Association Management Group
- HOA phone: 941-870-4920
Location
- Region: Venice
Financial & listing details
- Price per square foot: $189/sqft
- Tax assessed value: $268,400
- Annual tax amount: $3,780
- Date on market: 10/10/2025
- Cumulative days on market: 3 days
- Listing terms: Cash,Conventional
- Ownership: Condominium
- Total actual rent: 0
- Electric utility on property: Yes
- Road surface type: Paved
Price history
| Date | Event | Price |
|---|---|---|
| 11/4/2025 | Sold | $285,000-1.7%$189/sqft |
Source:  Stellar MLS #N6140622 Report a problem Stellar MLS #N6140622 Report a problem | ||
| 10/13/2025 | Pending sale | $289,900$192/sqft |
Source: Stellar MLS #N6140622 Report a problem | ||
| 10/10/2025 | Listed for sale | $289,900$192/sqft |
Source: Stellar MLS #N6140622 Report a problem | ||
| 7/1/2025 | Listing removed | $289,900$192/sqft |
Source: Stellar MLS #N6138103 Report a problem | ||
| 5/20/2025 | Price change | $289,900-3.2%$192/sqft |
Source: Stellar MLS #N6138103 Report a problem | ||
| 5/6/2025 | Pending sale | $299,500$198/sqft |
Source: Stellar MLS #N6138103 Report a problem | ||
| 4/30/2025 | Price change | $299,500-10.6%$198/sqft |
Source: Stellar MLS #N6138103 Report a problem | ||
| 4/1/2025 | Listed for sale | $335,000+84.1%$222/sqft |
Source: Stellar MLS #N6138103 Report a problem | ||
| 11/4/2014 | Sold | $182,000-3.7%$121/sqft |
Source: Public Record Report a problem | ||
| 6/5/2014 | Listing removed | $188,900$125/sqft |
Source: ERA Preferred Properties Of Venice, Inc. #5784462 Report a problem | ||
| 5/3/2014 | Listed for sale | $188,900-1.9%$125/sqft |
Source: ERA Preferred Properties Of Venice, Inc. #5784462 Report a problem | ||
| 3/2/2009 | Sold | $192,500$127/sqft |
Source: Public Record Report a problem | ||
Public tax history
| Year | Property taxes | Tax assessment |
|---|---|---|
| 2025 | $3,756 -0.6% | $268,400 +3.3% |
| 2024 | $3,780 +5.8% | $259,944 +10% |
| 2023 | $3,574 +8.7% | $236,313 +10% |
| 2022 | $3,287 +16.7% | $214,830 +10% |
| 2021 | $2,818 +6.8% | $195,300 +9.7% |
| 2020 | $2,640 +4.7% | $178,000 +3.7% |
| 2019 | $2,521 | $171,600 -0.5% |
| 2018 | $2,521 +0.3% | $172,500 +1.4% |
| 2017 | $2,513 +5.7% | $170,200 +1.9% |
| 2016 | $2,377 -5.9% | $167,000 +10.7% |
| 2015 | $2,526 +10.9% | $150,900 +24.2% |
| 2014 | $2,279 +12.8% | $121,500 |
| 2013 | $2,020 +1.7% | $121,500 +1% |
| 2012 | $1,987 +1.4% | $120,300 |
| 2011 | $1,959 -8.3% | $120,300 -7.3% |
| 2010 | $2,135 -20.9% | $129,800 -10.2% |
| 2009 | $2,699 | $144,500 -21.9% |
| 2008 | $2,699 | $185,000 |
Find assessor info on the county website
Neighborhood: 34292
Nearby homes
- $285,0002 bd2 ba1.5k sqft891 Norwalk Dr APT 206, Venice, FL 34292Sold

- $215,0002 bd2 ba1.1k sqft891 Norwalk Dr APT 105, Venice, FL 34292Sold
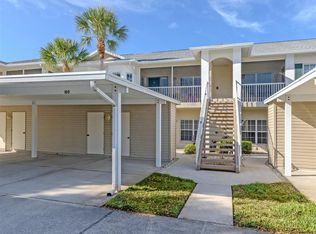
- $310,0002 bd2 ba1.5k sqft442 Sunset Lake Blvd APT 201, Venice, FL 34292Sold

- $243,9002 bd2 ba1.3k sqft885 Norwalk Dr APT 103, Venice, FL 34292Off Market

- $272,5002 bd2 ba1.3k sqft873 Saranac Lake Dr APT 102, Venice, FL 34292Sold
- $253,6002 bd2 ba1.3k sqft891 Norwalk Dr APT 104, Venice, FL 34292Off Market
- $247,3002 bd2 ba1.3k sqft891 Norwalk Dr APT 204, Venice, FL 34292Off Market
- $270,6002 bd2 ba1.5k sqft891 Norwalk Dr APT 101, Venice, FL 34292Off Market
Nearby schools
GreatSchools rating
- 6/10Garden Elementary SchoolGrades: K-5Distance: 0.7 mi
- 7/10Venice Middle SchoolGrades: 6-8Distance: 2.4 mi
- 7/10Venice Senior High SchoolGrades: 9-12Distance: 3.1 mi
Schools provided by the listing agent
- Elementary: Garden Elementary
- Middle: Venice Area Middle
- High: Venice Senior High
Source: Stellar MLS. This data may not be complete. We recommend contacting the local school district to confirm school assignments for this home.
Get a cash offer in 3 minutes
Find out how much your home could sell for in as little as 3 minutes with a no-obligation cash offer.
Estimated market value
$280,700
Get a cash offer in 3 minutes
Find out how much your home could sell for in as little as 3 minutes with a no-obligation cash offer.
Estimated market value
$280,700
- Florida
- Sarasota County
- Venice
- 34292
- 442 SUNSET LAKE BOULEVARD Unit 104
Nearby cities
Nearby neighborhoods
Nearby zip codes
Other Venice Topics
