Skip main navigation
Off market
  • $594,200

    442 Sutro Forest Dr NW, Concord, NC 28027

    4beds
    3,041sqft
    SingleFamily
    Built in 2011
    0.25 Acres Lot
    $594,200 Zestimate®
    $195/sqft
    $2,800 Estimated rent

    Home value

    $594,200

    $564,000 - $624,000

    $2,800/mo

    Zestimate® history
    Loading
    Loading...

    Owner options

    List your home for rent

    $2,800/mo

    Rent Zestimate®

    Find your next renter with Zillow Rental Manager. Plus, with online applications, you can quickly screen prospective tenants – for free.

    Learn more

    $2,800/mo

    Rent Zestimate®

    Refinance and save

    $3,585/mo

    Est. payment

    Refinancing to a lower rate could help reduce your monthly payments and save thousands over the life of the loan.

    See today's rates

    $3,585/mo

    Est. payment

    Explore your selling options

    Work with a Zillow partner agent

    Leverage their expertise and Zillow's premium Showcase listings to get your home seen by more buyers.

    Get started

    List with your own agent

    Get your home in front of millions of buyers by listing it on Zillow.

    Learn how to do it

    Sell it yourself

    Take full control of how buyers see your home on Zillow by listing For Sale by Owner (FSBO).

    List your home

    What's special

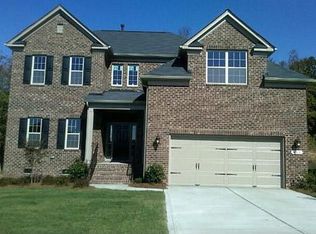
    $$5,000 PRICE REDUCTION! Welcome to your NEW Castle. This UNIQUE OPEN floorplan has been retired by the builder so you are getting a "One of a Kind". Gorgeous masterpiece features a large bedroom on the MAIN level with a full bath, grand entryway, spacious office with french doors and transom window, Chef's Gourmet kitchen with 5 burner gas cooktop, wall oven, microwave, 42" upgraded cabinets, powered deluxe island with 15" overhang, granite and pantry. Great Room features deep coffered ceiling, fireplace, built in bookcases. Dining area can accommodate table to hold 8+ with custom built in butler's area . Stairway is "hidden" away from the front door and upstairs features 3 additional spacious bedrooms and a huge bonus room. The Unique Master Retreat has an additional approx. 100 square feet of sitting area and a "his" closet, trey ceiling, elegant master bath with separate tub/shower along with a huge walk in closet. Screened porch overlooks private wooded lot. Must see

    This property is off market, which means it's not currently listed for sale or rent on Zillow. This may be different from what's available on other websites or public sources.

    Facts & features

    Interior

    Bedrooms & bathrooms
    • Bedrooms: 4
    • Bathrooms: 3
    • Full bathrooms: 3
    Heating
    • Forced air, Gas
    Cooling
    • Central
    Appliances
    • Included: Dishwasher, Garbage disposal, Microwave, Refrigerator
    • Laundry: Laundry Room, Electric Dryer Hookup, Main Level
    Features
    • Ceiling Fan(s), Kitchen Island, Pantry, Walk-In Closet(s), Built-in Features, Soaking Tub, Wired for Data, Open Floorplan, Split BR Plan
    • Flooring: Tile, Carpet, Hardwood, Linoleum / Vinyl
    • Has fireplace: Yes
    • Fireplace features: Great Room, Gas Log
    Interior area
    • Total interior livable area: 3,041 sqft
    • Finished area below ground: 0

    Property

    Parking
    • Total spaces: 6
    • Parking features: Garage - Attached
    Features
    • Exterior features: Stone, Brick
    Lot
    • Size: 0.25 Acres
    • Features: Private, Trees
    Details
    • Parcel number: 46708763580000
    • Zoning: RES
    • Special conditions: Standard

    Construction

    Type & style
    • Home type: SingleFamily
    Materials
    • Other
    • Foundation: Footing
    • Roof: Composition
    Condition
    • Year built: 2011
    Details
    • Builder model: Fulton
    • Builder name: Shea

    Utilities & green energy

    • Water: City Water, Filtration System

    Community & HOA

    Community
    • Security: Carbon Monoxide Detector(s)
    HOA
    • Has HOA: Yes
    • HOA fee: $58 monthly
    Location
    • Region: Concord

    Financial & listing details

    • Price per square foot: $195/sqft
    • Tax assessed value: $563,720
    • Annual tax amount: $5,615

    Price history

    DateEventPrice
    9/10/2019Sold$385,000-1.2%$127/sqft
    Source: Canopy MLS as distributed by MLS GRID #3485245 Report a problem
    7/17/2019Price change$389,500-1.3%$128/sqft
    Source: Realty Resources of the Carolinas #3485245 Report a problem
    4/25/2019Listed for sale$394,500+28.5%$130/sqft
    Source: Realty Resources of the Carolinas #3485245 Report a problem
    6/27/2011Sold$307,000+0.1%$101/sqft
    Source: Public Record Report a problem
    6/23/2011Listed for sale$306,820$101/sqft
    Source: Shea Homes Realty #2026540 Report a problem

    Public tax history

    YearProperty taxesTax assessment
    2025$5,615 $563,720
    2024$5,615 +27.4%$563,720 +56.1%
    2023$4,407 $361,190
    2022$4,407 $361,190
    2021$4,407 +10.1%$361,190 +10.1%
    2019$4,003 +3.4%$328,080
    2018$3,871 $328,080
    2017$3,871 +68.6%$328,080 +14.4%
    2016$2,297 $286,820
    2015$2,297 -32.1%$286,820
    2014$3,384 $286,820
    2013-- $286,820
    2012-- $286,820 +258.5%
    2011-- $80,000
    2010-- $80,000
    2009-- $80,000
    2008-- $80,000
    Find assessor info on the county website

    Neighborhood: 28027

    Nearby schools

    GreatSchools rating
    Schools provided by the listing agent
    • Elementary: Cox Mill
    • Middle: HARRISRD
    • High: Cox Mill

    Source: The MLS. This data may not be complete. We recommend contacting the local school district to confirm school assignments for this home.

    Get a cash offer in 3 minutes
    Find out how much your home could sell for in as little as 3 minutes with a no-obligation cash offer.
    Estimated market value
    $594,200
    Get a cash offer in 3 minutes
    Find out how much your home could sell for in as little as 3 minutes with a no-obligation cash offer.
    Estimated market value
    $594,200