Skip main navigation
Off market
  • $734,800

    442 Tango Ln, Waynesville, NC 28786

    3beds
    3,295sqft
    SingleFamily
    Built in 2003
    3 Acres Lot
    $734,800 Zestimate®
    $223/sqft
    $3,652 Estimated rent

    Home value

    $734,800

    $683,000 - $794,000

    $3,652/mo

    Zestimate® history
    Loading
    Loading...

    Owner options

    List your home for rent

    $3,652/mo

    Rent Zestimate®

    Find your next renter with Zillow Rental Manager. Plus, with online applications, you can quickly screen prospective tenants – for free.

    Learn more

    $3,652/mo

    Rent Zestimate®

    Refinance and save

    $4,353/mo

    Est. payment

    Refinancing to a lower rate could help reduce your monthly payments and save thousands over the life of the loan.

    See today's rates

    $4,353/mo

    Est. payment

    Explore your selling options

    Work with a Zillow partner agent

    Leverage their expertise and Zillow's premium Showcase listings to get your home seen by more buyers.

    Get started

    List with your own agent

    Get your home in front of millions of buyers by listing it on Zillow.

    Learn how to do it

    Sell it yourself

    Take full control of how buyers see your home on Zillow by listing For Sale by Owner (FSBO).

    List your home

    What's special

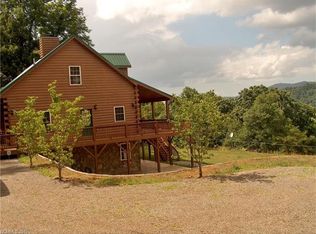
    Pristine and Quality built 3BD/3.5BA masterpiece. This home boasts gorgeous spruce floors, open floor plan with walls of windows and pine soaring cathedral ceiling GR with Vermont casting wood-stove, solid surface counter stop kitchen, wonderful dining area, powder and full bathroom, exposed beams master suite oasis with private sitting/office, beautiful granite top double vanity BA, tile shower, garden tun, heated floors, and walk-in-closet. Upper level offers bedroom and spacious loft. Basement features include huge bedroom, full bathroom, and rec/family room with a bar. Great 1-Car Garage, storage/outbuilding, incredible timber frame covered porch and uncovered porch with marvalous mountain views, and fire-pit area complete this unbelievable mountain home!

    This property is off market, which means it's not currently listed for sale or rent on Zillow. This may be different from what's available on other websites or public sources.

    Facts & features

    Interior

    Bedrooms & bathrooms
    • Bedrooms: 3
    • Bathrooms: 4
    • Full bathrooms: 3
    • 1/2 bathrooms: 1
    Heating
    • Forced air, Stove, Electric, Gas, Propane / Butane
    Appliances
    • Included: Dishwasher, Dryer, Range / Oven, Refrigerator, Washer
    • Laundry: Laundry Room, Lower Level
    Features
    • Ceiling Fan(s), Pantry, Central Vacuum, Walk-In Closet(s), Cathedral Ceiling(s), Soaking Tub, Open Floorplan
    • Flooring: Tile, Carpet, Hardwood
    • Basement: Partially finished
    • Attic: Pull Down Stairs, Attic Fan
    • Has fireplace: Yes
    • Fireplace features: Great Room, Wood Burning Stove
    Interior area
    • Total interior livable area: 3,295 sqft
    • Finished area below ground: 68

    Property

    Features
    • Exterior features: Wood
    • Has view: Yes
    • View description: Mountain
    • Frontage type: Paved Frontage
    Lot
    • Size: 3 Acres
    • Features: Private, Views
    Details
    • Additional structures: Storage Shed/Outbuilding
    • Parcel number: 8646424124
    • Zoning: RES
    • Special conditions: Standard

    Construction

    Type & style
    • Home type: SingleFamily
    • Architectural style: Cabin
    Materials
    • Roof: Asphalt
    Condition
    • Year built: 2003

    Utilities & green energy

    • Water: Well Installed

    Community & HOA

    Community
    • Security: Gated Community
    HOA
    • Has HOA: Yes
    • HOA fee: $62 monthly
    Location
    • Region: Waynesville

    Financial & listing details

    • Price per square foot: $223/sqft
    • Tax assessed value: $460,800
    • Annual tax amount: $3,154

    Price history

    DateEventPrice
    10/25/2019Listing removed$479,500$146/sqft
    Source: RE/MAX Executive #3543871 Report a problem
    10/24/2019Listed for sale$479,500+2%$146/sqft
    Source: RE/MAX Executive #3543871 Report a problem
    10/23/2019Sold$470,000-2%$143/sqft
    Source: Canopy MLS as distributed by MLS GRID #3543871 Report a problem
    9/8/2019Pending sale$479,500$146/sqft
    Source: RE/MAX Executive #3543871 Report a problem
    9/1/2019Listed for sale$479,500$146/sqft
    Source: RE/MAX Executive #3543871 Report a problem

    Public tax history

    YearProperty taxesTax assessment
    2025$3,154 +1.5%$460,800
    2024$3,108 $460,800
    2023$3,108 +2.3%$460,800
    2022$3,039 $460,800
    2021$3,039 +28.2%$460,800 +40.6%
    2020$2,371 -0.2%$327,700
    2019$2,376 $327,700
    2018$2,376 $327,700
    2017$2,376 -3.8%$327,700 -6.8%
    2016$2,471 $351,600
    2015$2,471 +6.9%$351,600
    2014$2,312 +15.4%$351,600 +9.9%
    2010$2,003 +3.1%$319,980
    2008$1,943 $319,980
    2007-- $319,980
    Find assessor info on the county website

    Neighborhood: 28786

    Nearby schools

    GreatSchools rating
    Schools provided by the listing agent
    • Elementary: Bethel
    • Middle: Bethel
    • High: Pisgah

    Source: The MLS. This data may not be complete. We recommend contacting the local school district to confirm school assignments for this home.

    Get pre-qualified for a loan
    At Zillow Home Loans, we can pre-qualify you in as little as 5 minutes with no impact to your credit score.

    An equal housing lender. NMLS #10287.

    Sell for more on Zillow
    Get a Zillow Showcase℠ listing at no additional cost and you could sell for .
    $734,800
    2% more
    +$14,696
    With Zillow Showcase(estimated)
    $749,496