Beautifully maintained and charming home is available in highly sought after Clearwater Estates. The community consists of nice homes with big lots and mature trees. This charming 3-bedroom, 2.5 bathroom. 2 car garage residence sits on an expansive 1.7-acre lot, offering privacy and beautiful Hill Country views. Step inside to discover a warm and inviting open floor plan, ideal for entertaining and everyday living. The kitchen has newer cabinets and overlooks the entertaining areas. The living room is filled with natural light from the windows across the back of the home, offering stunning views of the hills. It also includes a cozy fireplace and bookshelves, adding charm and functionality. The home features two eating areas, enhancing its suitability for gatherings. The primary bedroom is a peaceful retreat, thoughtfully split away the other two bedrooms for added privacy. The outside back deck is oversized and perfect for entertaining outdoors.
Closed
Price Unknown
442 Toye Blvd, Canyon Lake, TX 78133
3beds
2,126sqft
Single Family Residence
Built in 1998
1.58 Acres Lot
$502,600 Zestimate®
$--/sqft
$2,817 Estimated rent
Home value
$502,600
$462,000 - $548,000
$2,817/mo
Zestimate® history
Owner options
List your home for rent
$2,817/mo
Rent Zestimate®
Find your next renter with Zillow Rental Manager. Plus, with online applications, you can quickly screen prospective tenants – for free.
$2,817/mo
Rent Zestimate®
Refinance and save
$250/mo
Est. payment
Refinancing to a lower rate could help reduce your monthly payments and save thousands over the life of the loan.
$250/mo
Est. payment
Explore your selling options
Work with a Zillow partner agent
Leverage their expertise and Zillow's premium Showcase listings to get your home seen by more buyers.
Get startedList with your own agent
Get your home in front of millions of buyers by listing it on Zillow.
Learn how to do itSell it yourself
Take full control of how buyers see your home on Zillow by listing For Sale by Owner (FSBO).
List your homeWhat's special
Zillow last checked:
Listing updated:
Listed by:
Teri McKenzie (830)833-2000,
RE/MAX Genesis
Bought with:
NON-MEMBER AGENT TEAM
Non Member Office
Source: Central Texas MLS,MLS#: 566486 Originating MLS: Four Rivers Association of REALTORS
Originating MLS: Four Rivers Association of REALTORSFacts & features
Interior
Bedrooms & bathrooms
- Bedrooms: 3
- Bathrooms: 3
- Full bathrooms: 2
- 1/2 bathrooms: 1
Primary bedroom
- Level: Main
Bedroom 2
- Level: Main
Bedroom 3
- Level: Main
Primary bathroom
- Level: Main
Bathroom
- Level: Main
Bathroom
- Level: Main
Breakfast room nook
- Level: Main
Dining room
- Level: Main
Entry foyer
- Level: Main
Entry foyer
- Level: Main
Family room
- Level: Main
Kitchen
- Level: Main
Laundry
- Level: Main
Heating
- Central, Electric, Fireplace(s)
Cooling
- Central Air, Electric, 1 Unit
Appliances
- Included: Dryer, Dishwasher, Electric Range, Electric Water Heater, Disposal, Plumbed For Ice Maker, Water Heater, Washer, Some Electric Appliances, Microwave, Range
- Laundry: Washer Hookup, Electric Dryer Hookup, Inside, Main Level, Laundry Room
Features
- All Bedrooms Down, Bookcases, Built-in Features, Ceiling Fan(s), Chandelier, Crown Molding, Cathedral Ceiling(s), Dining Area, Coffered Ceiling(s), Separate/Formal Dining Room, Double Vanity, Entrance Foyer, Garden Tub/Roman Tub, High Ceilings, Primary Downstairs, MultipleDining Areas, Main Level Primary, Open Floorplan, Pull Down Attic Stairs, Split Bedrooms, Separate Shower
- Flooring: Ceramic Tile, Wood, Carpet Free
- Windows: Window Treatments
- Attic: Pull Down Stairs
- Number of fireplaces: 1
- Fireplace features: Great Room, Masonry, Raised Hearth, Wood Burning
Interior area
- Total interior livable area: 2,126 sqft
Property
Parking
- Total spaces: 2
- Parking features: Attached, Door-Single, Garage Faces Front, Garage, Garage Door Opener, Oversized, Driveway Level
- Attached garage spaces: 2
- Has uncovered spaces: Yes
Accessibility
- Accessibility features: No Stairs
Features
- Levels: One
- Stories: 1
- Patio & porch: Deck
- Exterior features: Deck, Private Yard
- Pool features: None
- Fencing: Back Yard,Chain Link
- Has view: Yes
- View description: Hills, Panoramic, Creek/Stream, Seasonal View
- Has water view: Yes
- Water view: Creek/Stream
- Body of water: Creek-Seasonal,Hill Country View,Panoramic
Lot
- Size: 1.58 Acres
Details
- Additional structures: Outbuilding
- Parcel number: 150105003406
Construction
Type & style
- Home type: SingleFamily
- Architectural style: Hill Country
- Property subtype: Single Family Residence
Materials
- Masonry, Stone Veneer
- Foundation: Slab
- Roof: Composition,Shingle
Condition
- Resale
- Year built: 1998
Utilities & green energy
- Sewer: Septic Needed, Septic Tank
- Utilities for property: Phone Available, Trash Collection Private
Community & HOA
Community
- Features: None
- Security: Prewired, Security System Owned, Smoke Detector(s)
- Subdivision: Clear Water Estates
HOA
- Has HOA: Yes
- HOA fee: $250 annually
- HOA name: Clearwater Estates
Location
- Region: Canyon Lake
Financial & listing details
- Tax assessed value: $651,480
- Annual tax amount: $981
- Date on market: 1/20/2025
- Cumulative days on market: 42 days
- Listing agreement: Exclusive Right To Sell
- Listing terms: Cash,Conventional,FHA,USDA Loan,VA Loan
Price history
| Date | Event | Price |
|---|---|---|
| 3/19/2025 | Sold | -- |
Source:  Central Texas MLS #566486 Report a problem Central Texas MLS #566486 Report a problem | ||
| 3/3/2025 | Pending sale | $529,000$249/sqft |
Source:  LERA MLS #1837970 Report a problem LERA MLS #1837970 Report a problem | ||
| 2/20/2025 | Contingent | $529,000$249/sqft |
Source: LERA MLS #1837970 Report a problem | ||
| 1/29/2025 | Price change | $529,000-0.2%$249/sqft |
Source: LERA MLS #1837970 Report a problem | ||
| 1/20/2025 | Listed for sale | $529,900$249/sqft |
Source: Central Texas MLS #566486 Report a problem | ||
Public tax history
| Year | Property taxes | Tax assessment |
|---|---|---|
| 2025 | $981 +3.8% | $423,871 +10% |
| 2024 | $945 +3.2% | $385,337 +10% |
| 2023 | $915 -59.8% | $350,306 +10% |
| 2022 | $2,277 -1.6% | $318,460 +10% |
| 2021 | $2,315 +0.9% | $289,509 +10% |
| 2020 | $2,295 -1.4% | $263,190 -5.4% |
| 2019 | $2,328 +1.8% | $278,278 +10% |
| 2018 | $2,286 | $252,980 -5.1% |
| 2017 | -- | $266,680 +6.5% |
| 2016 | $2,233 -5% | $250,520 +2.5% |
| 2015 | $2,350 | $244,350 +3.3% |
| 2014 | $2,350 | $236,640 +8.3% |
| 2013 | -- | $218,600 +11.9% |
| 2012 | -- | $195,380 -10% |
| 2011 | -- | $217,000 +5.4% |
| 2010 | -- | $205,950 -3.5% |
| 2009 | -- | $213,320 |
| 2008 | -- | -- |
| 2007 | -- | -- |
| 2006 | -- | -- |
| 2005 | -- | -- |
| 2004 | -- | -- |
| 2003 | -- | -- |
| 2002 | -- | -- |
| 2001 | -- | -- |
| 2000 | -- | $147,140 |
Find assessor info on the county website
Neighborhood: 78133
Nearby homes
- $391,6004 bd2 ba1.6k sqft402 Toye Blvd, Canyon Lake, TX 78133Off Market
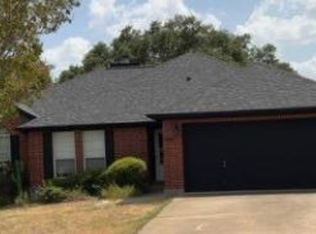
- $481,700-- bd2 ba1.9k sqft502 Toye Blvd, Canyon Lake, TX 78133Off Market
- $413,200-- bd2 ba2.1k sqft405 Toye Blvd, Canyon Lake, TX 78133Off Market
- $472,000-- bd2 ba1.7k sqft451 Toye Blvd, Canyon Lake, TX 78133Off Market
- $465,500-- bd2 ba1.8k sqft382 Toye Blvd, Canyon Lake, TX 78133Off Market
- $15,3100.78 Acres1329 Johnson Rd, Canyon Lake, TX 78133Off Market
- $315,0003 bd2 ba1.4k sqft1349 Johnson Rd, Canyon Lake, TX 78133Off Market
- $118,095-- bd-- ba-- sqft405 Toye Blvd, Canyon Lake, TX 78133Off Market
Nearby schools
GreatSchools rating
- 9/10Mt Valley Elementary SchoolGrades: PK-5Distance: 2.7 mi
- 8/10Mt Valley Middle SchoolGrades: 6-8Distance: 3.6 mi
- 7/10Canyon Lake High SchoolGrades: 9-12Distance: 3.6 mi
Schools provided by the listing agent
- Elementary: Mountain Valley Elementary
- Middle: Mountain Valley Middle School
- High: Canyon Lake High School
- District: Comal ISD
Source: Central Texas MLS. This data may not be complete. We recommend contacting the local school district to confirm school assignments for this home.
Get a cash offer in 3 minutes
Find out how much your home could sell for in as little as 3 minutes with a no-obligation cash offer.
Estimated market value
$502,600
Get a cash offer in 3 minutes
Find out how much your home could sell for in as little as 3 minutes with a no-obligation cash offer.
Estimated market value
$502,600
- Texas
- Comal County
- Canyon Lake
- 78133
- 442 Toye Blvd
Nearby cities
Nearby zip codes
Other Canyon Lake Topics
