*Great location in the desirable Villa Toscana Estates this home has it all. This single level elegant brick home, combines a tranquil neighborhood vibe with city convenience, offering the perfect blend of sophistication and family comfort. * The open floor plan allows for a seamless flow between the living, dining, and kitchen spaces, making it a haven for family and entertaining guests. With the abundant natural light streaming in, this house radiates a warm and inviting atmosphere.
* The floor plan encompasses 4 specious bedrooms, 3 full baths and a home office providing ample space for study, sleep, and storage. The primary suite is an abundant retreat featuring his and her walk-in closets. 3 additional large bedroom each have walk in closets. A screened back patio overlooks the wooded ¾ acre property, adding to the peaceful, tranquil ambience and creating the ideal setting for family gatherings or quiet moments.
* Turnkey and move-in ready, the price includes most furnishings, all appliances, and window coverings, plus a brand-new HVAC system for year-round comfort and efficiency.
* This home offers the best of both worlds— a quiet and secure environment within easy access to highways, shopping, Keesler AFB, and the city center. Located in FEMA Zone X - minimal risk of flooding.
Closed
Price Unknown
442 Tuscano Ln, Biloxi, MS 39531
4beds
2,946sqft
Residential, Single Family Residence
Built in 2011
0.76 Acres Lot
$60,900 Zestimate®
$--/sqft
$2,912 Estimated rent
Home value
$60,900
$55,000 - $68,000
$2,912/mo
Zestimate® history
Owner options
List your home for rent
$2,912/mo
Rent Zestimate®
Find your next renter with Zillow Rental Manager. Plus, with online applications, you can quickly screen prospective tenants – for free.
$2,912/mo
Rent Zestimate®
Refinance and save
Refinancing to a lower rate could help reduce your monthly payments and save thousands over the life of the loan.
Explore your selling options
Work with a Zillow partner agent
Leverage their expertise and Zillow's premium Showcase listings to get your home seen by more buyers.
Get startedList with your own agent
Get your home in front of millions of buyers by listing it on Zillow.
Learn how to do itSell it yourself
Take full control of how buyers see your home on Zillow by listing For Sale by Owner (FSBO).
List your homeWhat's special
Open floor planHome officeAbundant natural lightPrimary suiteScreened back patioTranquil neighborhood vibe
Zillow last checked:
Listing updated:
Listed by:
Kelly Rogers 228-870-6377,
Coldwell Banker Alfonso Realty-Lorraine Rd
Bought with:
Kelly Rogers, S57411
Coldwell Banker Alfonso Realty-Lorraine Rd
Source: MLS United,MLS#: 4127318
Facts & features
Interior
Bedrooms & bathrooms
- Bedrooms: 4
- Bathrooms: 3
- Full bathrooms: 3
Heating
- Heat Pump
Cooling
- Central Air, Heat Pump
Appliances
- Included: Dishwasher, Disposal, Free-Standing Gas Range, Microwave, Refrigerator
- Laundry: Laundry Room
Features
- Breakfast Bar, Ceiling Fan(s), Coffered Ceiling(s), Double Vanity, Granite Counters, His and Hers Closets, Open Floorplan, Pantry, Soaking Tub, Vaulted Ceiling(s), Walk-In Closet(s)
- Flooring: Carpet, Ceramic Tile, Hardwood
- Has fireplace: Yes
- Fireplace features: Living Room
Interior area
- Total structure area: 2,946
- Total interior livable area: 2,946 sqft
Property
Parking
- Total spaces: 4
- Parking features: Attached, Concrete
- Attached garage spaces: 2
Features
- Levels: One
- Stories: 1
- Exterior features: Private Entrance, Private Yard, Rain Gutters
Lot
- Size: 0.76 Acres
- Dimensions: 32 x 31 x 277 x 28 x 192 x 213
- Features: Wooded
Details
- Parcel number: 1210d04025.035
Construction
Type & style
- Home type: SingleFamily
- Architectural style: Traditional
- Property subtype: Residential, Single Family Residence
Materials
- Brick
- Foundation: Slab
- Roof: Architectural Shingles
Condition
- New construction: No
- Year built: 2011
Utilities & green energy
- Sewer: Public Sewer
- Water: Public
- Utilities for property: Electricity Connected, Natural Gas Connected, Water Connected
Community & HOA
Community
- Security: Smoke Detector(s)
- Subdivision: Villa Tuscano Estates
Location
- Region: Biloxi
Financial & listing details
- Tax assessed value: $260,408
- Annual tax amount: $1,833
- Date on market: 10/1/2025
- Electric utility on property: Yes
Price history
| Date | Event | Price |
|---|---|---|
| 12/23/2025 | Sold | -- |
Source: MLS United #4127318 Report a problem | ||
| 11/5/2025 | Pending sale | $419,500$142/sqft |
Source: MLS United #4127318 Report a problem | ||
| 10/31/2025 | Price change | $419,500-1.2%$142/sqft |
Source: MLS United #4127318 Report a problem | ||
| 10/23/2025 | Price change | $424,500-1.2%$144/sqft |
Source: MLS United #4127318 Report a problem | ||
| 10/1/2025 | Listed for sale | $429,500$146/sqft |
Source: MLS United #4127318 Report a problem | ||
Public tax history
| Year | Property taxes | Tax assessment |
|---|---|---|
| 2025 | $4,366 +138.1% | $39,061 +54.6% |
| 2024 | $1,833 +0.9% | $25,266 +1.3% |
| 2023 | $1,817 | $24,945 |
| 2022 | $1,817 | $24,945 -90% |
| 2021 | $1,817 -0.1% | $249,445 +3.7% |
| 2020 | $1,819 | $240,506 +900% |
| 2019 | $1,819 | $24,051 |
| 2018 | $1,819 | $24,051 |
| 2017 | $1,819 | $24,051 +5.4% |
| 2015 | $1,819 +8.1% | $22,811 +204.1% |
| 2014 | $1,683 | $7,500 -67.1% |
| 2013 | -- | $22,811 |
| 2012 | -- | -- |
Find assessor info on the county website
Neighborhood: West Biloxi
Nearby homes
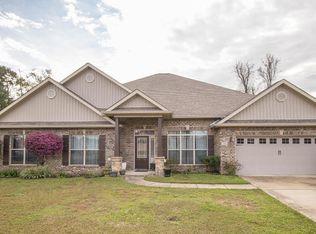
- $478,6004 bd4 ba3.3k sqft444 Tuscano Ln, Biloxi, MS 39531Off Market
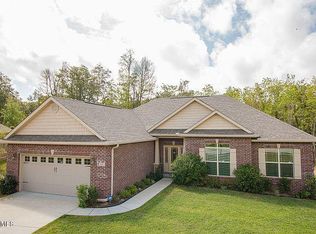
- $315,0003 bd2 ba1.8k sqft440 Tuscano Ln, Biloxi, MS 39531Off Market
- $243,6003 bd1 ba2.6k sqft2120 Ames St, Biloxi, MS 39531Off Market
- $245,1003 bd1 ba2.5k sqft2114 Ames St, Biloxi, MS 39531Off Market
- $165,0003 bd2 ba1.6k sqft2128 Ames St, Biloxi, MS 39531For Sale
- $300,8003 bd2 ba1.7k sqft438 Tuscano Ln, Biloxi, MS 39531Off Market
- $214,2003 bd1 ba1.7k sqft2112 Ames St, Biloxi, MS 39531Off Market
- $510,800-- bd1 ba4k sqft448 Tuscano Ln, Biloxi, MS 39531Off Market
Nearby schools
GreatSchools rating
- 5/10Popps Ferry Elementary SchoolGrades: K-4Distance: 0.7 mi
- 8/10Biloxi Junior High SchoolGrades: 7-8Distance: 1.7 mi
- 9/10Biloxi High SchoolGrades: 9-12Distance: 1.7 mi
Schools provided by the listing agent
- Elementary: Popps Ferry
Source: MLS United. This data may not be complete. We recommend contacting the local school district to confirm school assignments for this home.
Sell for more on Zillow
Get a Zillow Showcase℠ listing at no additional cost and you could sell for .
$60,900
2% more
+$1,218
With Zillow Showcase(estimated)
$62,118
Sell for more on Zillow
Get a Zillow Showcase℠ listing at no additional cost and you could sell for .
$60,900
2% more
+$1,218
With Zillow Showcase(estimated)
$62,118
- Mississippi
- Harrison County
- Biloxi
- 39531
- West Biloxi
- 442 Tuscano Ln
