Skip main navigation
Off market
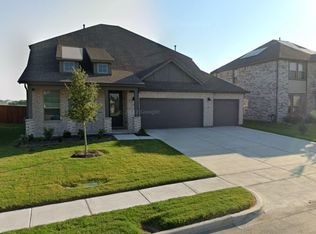
Street View
  • $303,600

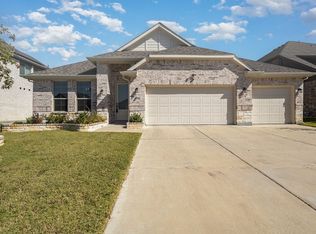
    442 Tuscany Dr, Forney, TX 75126

    4beds
    2,027sqft
    SingleFamily
    Built in 2021
    8,518 Square Feet Lot
    $303,600 Zestimate®
    $150/sqft
    $2,448 Estimated rent

    Home value

    $303,600

    $285,000 - $325,000

    $2,448/mo

    Zestimate® history
    Loading
    Loading...

    Owner options

    List your home for rent

    $2,448/mo

    Rent Zestimate®

    Find your next renter with Zillow Rental Manager. Plus, with online applications, you can quickly screen prospective tenants – for free.

    Learn more

    $2,448/mo

    Rent Zestimate®

    Refinance and save

    $2,179/mo

    Est. payment

    Refinancing to a lower rate could help reduce your monthly payments and save thousands over the life of the loan.

    See today's rates

    $2,179/mo

    Est. payment

    Explore your selling options

    Work with a Zillow partner agent

    Leverage their expertise and Zillow's premium Showcase listings to get your home seen by more buyers.

    Get started

    List with your own agent

    Get your home in front of millions of buyers by listing it on Zillow.

    Learn how to do it

    Sell it yourself

    Take full control of how buyers see your home on Zillow by listing For Sale by Owner (FSBO).

    List your home

    What's special

    Beautiful, energy-efficient 4 bed/2 bath home built in 2021 with an extended driveway, 3-car garage w/epoxy floor, huge backyard, master suite, walk-in closets & pantry. Refrigerator included. We are pet friendly & the landlord is the home owner, not a faceless rental agency! $100 off monthly rent for 2+ year lease agreement. KITCHEN Smart appliances, gas stove with range, built in microwave & oven. LG French-door refrigerator included. The Island has enough room to comfortably sit 4 people, features dishwasher & trash pull-out. All cabinets & drawers are soft close. LIVING SPACE Beautiful gas fireplace in the spacious living room big enough for a sectional or multiple seating arrangements. Chandelier over the dining area offers even more light in addition to the natural light offered by the numerous windows. Patio door leads into extended covered outdoor patio with room for lounging & direct connection for a gas grill. Or just set your own up! Expand activities into the huge backyard with privacy fence. ADDITIONAL AMENITIES Energy efficient utilities with smart temperature control for central air. Carpets in bedrooms with durable luxury wood laminate floors in main living areas & tile in bathrooms. Master bath with separate tub and shower, ample storage throughout. All windows equipped with cordless blinds. Oversized Laundry Room with shelving. Washer/Dryer unit to be supplied by tenant. Access to community pool & clubhouse included for your enjoyment. TRAVEL & ACCESS Ideal distance for Dallas commuters (30 minutes!) and those who want easy highway access without the hustle and bustle of being directly in the metroplex. Tons of shopping options nearby for everything you need. MOVE-IN Property available for move in immediately, standard 12 month lease, but will offer longer terms & a discount of $100 to monthly rent for 2+ years lease agreement. Will pro-rate rent appropriately. RESTRICTIONS This house is not available for section 8. No smokers please. Pet deposits will be required for pet owners. Property is in an HOA & tenants should comply with all regulations. Serious applications with viable PROOF OF INCOME will be taken into consideration and expedited. TOURS Landlord will be able to show the property on Saturday's & Sunday's only. Please submit a request with your preferred day & time. Property available now. Tenant responsible for utilities & standard yard maintenance. LG Refrigerator included!

    This property is off market, which means it's not currently listed for sale or rent on Zillow. This may be different from what's available on other websites or public sources.
    Facts & features

    Interior

    Bedrooms & bathrooms
    • Bedrooms: 4
    • Bathrooms: 2
    • Full bathrooms: 2
    Heating
    • Forced air, Gas
    Cooling
    • Central, Other
    Appliances
    • Included: Dishwasher, Dryer, Refrigerator, Washer
    • Laundry: Hookups
    Features
    • Flooring: Tile, Carpet, Laminate
    • Basement: None
    • Has fireplace: Yes
    Interior area
    • Total interior livable area: 2,027 sqft

    Property

    Parking
    • Total spaces: 6
    • Parking features: Garage - Attached, Off-street
    Features
    • Exterior features: Brick
    Lot
    • Size: 8,518 sqft
    Details
    • Parcel number: 211553

    Construction

    Type & style
    • Home type: SingleFamily
    Materials
    • Roof: Shake / Shingle
    Condition
    • Year built: 2021

    Community & neighborhood

    Community
    • Community features: Fitness Center
    Location
    • Region: Forney

    HOA & financial

    HOA
    • Has HOA: Yes
    • HOA fee: $53 monthly

    Other

    Other facts
    • Backyard
    • Cooling System: Air Conditioning
    • Laundry: Hookups
    • Laundry: In Unit
    • Master suite
    • Parking Type: Garage
    • WD Hookup
    • Walk-in closets

    Price history

    DateEventPrice
    4/6/2023Listing removed--
    Source: NTREIS #20149333 Report a problem
    10/27/2022Listing removed--
    Source: Zillow Rental Manager Report a problem
    10/11/2022Listed for rent$2,750$1/sqft
    Source: Zillow Rental Manager Report a problem
    10/11/2022Listing removed$399,999$197/sqft
    Source: NTREIS #20149333 Report a problem
    10/2/2022Price change$399,999-1.7%$197/sqft
    Source: NTREIS #20149333 Report a problem
    9/2/2022Listed for sale$407,000+31.3%$201/sqft
    Source: NTREIS #20149333 Report a problem
    8/21/2022Listing removed--
    Source: Zillow Rental Manager Report a problem
    6/26/2022Listed for rent$2,750+7.8%$1/sqft
    Source: Zillow Rental Manager Report a problem
    10/17/2021Listing removed--
    Source: Zillow Rental Manager Report a problem
    10/12/2021Listed for rent$2,550$1/sqft
    Source: Zillow Rental Manager Report a problem
    2/21/2021Listing removed--
    Source: K. Hovnanian Companies, LLC Report a problem
    2/12/2021Price change$309,900+0.6%$153/sqft
    Source: K. Hovnanian Companies, LLC Report a problem
    2/6/2021Price change$307,900+0.3%$152/sqft
    Source: K. Hovnanian Companies, LLC Report a problem
    1/23/2021Price change$306,900+1%$151/sqft
    Source: K. Hovnanian Companies, LLC Report a problem
    1/20/2021Price change$303,900+0.7%$150/sqft
    Source: K. Hovnanian Companies, LLC Report a problem
    1/16/2021Price change$301,900+1%$149/sqft
    Source: K. Hovnanian Companies, LLC Report a problem
    1/10/2021Price change$298,900+3.1%$147/sqft
    Source: K. Hovnanian Companies, LLC Report a problem
    1/2/2021Price change$289,900+5698%$143/sqft
    Source: K. Hovnanian Companies, LLC Report a problem
    7/3/2020Listed for sale$5,000$2/sqft
    Source: K Hovnanian Homes Report a problem

    Public tax history

    Tax history is unavailable.

    Neighborhood: 75126

    Nearby schools

    GreatSchools rating
    Get a cash offer in 3 minutes
    Find out how much your home could sell for in as little as 3 minutes with a no-obligation cash offer.
    Estimated market value
    $303,600
    Get a cash offer in 3 minutes
    Find out how much your home could sell for in as little as 3 minutes with a no-obligation cash offer.
    Estimated market value
    $303,600