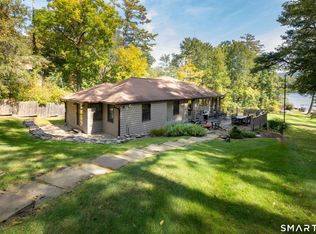
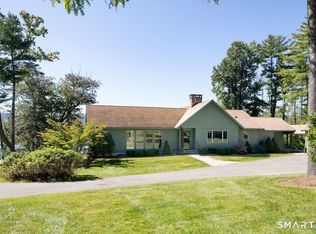
This well-kept home on over 4 acres in the scenic Twin Lakes area of Salisbury is complete with deeded water rights on Lake Washining. This home features a renovated kitchen, alongside a welcoming Living Room, Dining Room, and cozy Sitting Room equipped with a wood-burning fireplace. Each main living area has easy access to an expansive deck, where you can enjoy the serene surroundings. The primary suite is spacious and includes built-in drawers for convenient storage, along with an attached full bath that ensures privacy and comfort. Additionally, there is a second en-suite bedroom. An attached two-car garage opens directly into a convenient mudroom, providing ease throughout the seasons. Inside, you will find beautiful wood floors flowing throughout the house, adding warmth and charm. Whether you're enjoying the indoor comfort or the serene outdoor setting, this home offers a perfect blend of space and tranquility.
House for rent
Singlefamily
Available now
No pets
Ductless
In unit laundry
Propane
What's special
Wood-burning fireplaceSecond en-suite bedroomExpansive deckAttached two-car garageCozy sitting roomSerene surroundingsConvenient mudroom
- 12 days |
- -- |
- -- |
Zillow last checked:
Listing updated:
Travel times

Let’s turn your rent into credit progress
Build credit history with every on-time payment and get credit for the payment you’re already making.
Facts & features
Interior
Bedrooms & bathrooms
- Bedrooms: 2
- Bathrooms: 3
- Full bathrooms: 2
- 1/2 bathrooms: 1
Heating
- Propane
Cooling
- Ductless
Appliances
- Included: Dishwasher, Dryer, Gas Range, Microwave Oven, Range Hood, Refrigerator, Washer, Water Heater
- Laundry: In Unit
Features
- Has basement: Yes
- Furnished: Yes
Interior area
- Total interior livable area: 1,991 sqft
Property
Parking
- Details: Contact manager
Lot
- Features: Open Lot
Details
- Parcel number: SALIM65B11
Construction
Type & style
- Home type: SingleFamily
- Architectural style: Cape Cod
- Property subtype: SingleFamily
Condition
- Year built: 1960
Community & HOA
Location
- Region: Salisbury
Financial & listing details
- Lease term: Winter,Academic Year,Month To Month
Nearby apartments for rent
Price history
| Date | Event | Price |
|---|---|---|
| 11/5/2026 | Listed for rent | $3,800$2/sqft |
Source: Smart MLS #24219404 Report a problem | ||
| 3/28/2025 | Sold | $975,000$490/sqft |
Source:  Smart MLS #24074349 Report a problem | ||
| 3/10/2025 | Pending sale | $975,000$490/sqft |
Source: Smart MLS #24074349 Report a problem | ||
| 2/13/2025 | Listed for sale | $975,000+21.9%$490/sqft |
Source: Smart MLS #24074349 Report a problem | ||
| 11/19/2021 | Sold | $800,000-4.2%$402/sqft |
Source: Smart MLS #170441442 Report a problem | ||
| 9/29/2021 | Listed for sale | $835,000+135.2%$419/sqft |
Source: Smart MLS #170441442 Report a problem | ||
| 6/3/1996 | Sold | $355,000$178/sqft |
Source: Public Record Report a problem | ||