Spacious 3 bed 1.5 baths with beautiful woodwork and hardwood floors! Plenty of closets and storage space in the 3rd floor walk-up or basement. Open foyer/living/dining room with pocket doors and updated kitchen w/butcher block counters. Gorgeous sunroom/porch and huge back porch entry w/storage and access to back deck with plumbed gas warming table. Climbing wall in walk-up can stay or go. 2 car garage w/dirt floor. Large fenced in side yard for kids, pets and BBQ's.
Sold for $150,000
$150,000
442 Venango Ave, Cambridge Springs, PA 16403
3beds
1,680sqft
Single Family Residence
Built in ----
0.27 Acres Lot
$156,300 Zestimate®
$89/sqft
$1,540 Estimated rent
Home value
$156,300
$127,000 - $192,000
$1,540/mo
Zestimate® history
Owner options
List your home for rent
$1,540/mo
Rent Zestimate®
Find your next renter with Zillow Rental Manager. Plus, with online applications, you can quickly screen prospective tenants – for free.
$1,540/mo
Rent Zestimate®
Refinance and save
$1,067/mo
Est. payment
Refinancing to a lower rate could help reduce your monthly payments and save thousands over the life of the loan.
$1,067/mo
Est. payment
Explore your selling options
Work with a Zillow partner agent
Leverage their expertise and Zillow's premium Showcase listings to get your home seen by more buyers.
Get startedList with your own agent
Get your home in front of millions of buyers by listing it on Zillow.
Learn how to do itSell it yourself
Take full control of how buyers see your home on Zillow by listing For Sale by Owner (FSBO).
List your homeWhat's special
Beautiful woodworkHardwood floorsPocket doors
Zillow last checked:
Listing updated:
Listed by:
Jerry Black (814)397-1243,
Coldwell Banker Select - Edinboro
Bought with:
Leslie Berger, AB065866
ERA Richmond Real Estate Service
Source: GEMLS,MLS#: 189906Originating MLS: Greater Erie Board Of Realtors
Facts & features
Interior
Bedrooms & bathrooms
- Bedrooms: 3
- Bathrooms: 2
- Full bathrooms: 1
- 1/2 bathrooms: 1
Primary bedroom
- Level: Second
- Dimensions: 13x14
Bedroom
- Level: Second
- Dimensions: 11x13
Bedroom
- Level: Second
- Dimensions: 10x13
Dining room
- Level: Lower
- Dimensions: 13x15
Exercise room
- Level: Third
- Dimensions: 20x25
Foyer
- Level: Lower
- Dimensions: 12x14
Other
- Level: Second
- Dimensions: 7x11
Half bath
- Level: First
- Dimensions: 3x5
Kitchen
- Level: Lower
- Dimensions: 11x13
Living room
- Level: Lower
- Dimensions: 14x15
Sunroom
- Level: First
- Dimensions: 9x27
Heating
- Forced Air, Gas
Cooling
- Heat Pump
Appliances
- Included: Gas Oven, Gas Range, Refrigerator, Dryer, Washer
Features
- Cable TV, Window Treatments
- Flooring: Hardwood, Tile, Vinyl
- Windows: Drapes
- Basement: Full,Unfinished
- Number of fireplaces: 1
Interior area
- Total structure area: 1,680
- Total interior livable area: 1,680 sqft
Property
Parking
- Total spaces: 2
- Parking features: Detached, Garage
- Garage spaces: 2
Features
- Levels: Two
- Stories: 2
- Patio & porch: Deck, Enclosed, Porch
- Exterior features: Deck
Lot
- Size: 0.27 Acres
- Dimensions: 62 x 176 x 0 x 0
- Features: Flat
Details
- Parcel number: 00000000.0000.00
- Zoning description: R-2
Construction
Type & style
- Home type: SingleFamily
- Architectural style: Two Story
- Property subtype: Single Family Residence
Materials
- Vinyl Siding
- Roof: Metal
Utilities & green energy
- Sewer: Public Sewer
- Water: Public
Community & HOA
Community
- Features: Sidewalks
- Deposit fee: $2,500
Location
- Region: Cambridge Springs
Financial & listing details
- Price per square foot: $89/sqft
- Tax assessed value: $24,250
- Annual tax amount: $2,318
- Date on market: 3/9/2026
- Cumulative days on market: 2 days
- Listing terms: Conventional
- Road surface type: Paved
Price history
| Date | Event | Price |
|---|---|---|
| 4/13/2026 | Sold | $150,000+15.4%$89/sqft |
Source: GEMLS #189906 Report a problem | ||
| 3/11/2026 | Pending sale | $130,000$77/sqft |
Source: GEMLS #189906 Report a problem | ||
| 3/9/2026 | Listed for sale | $130,000+97%$77/sqft |
Source: GEMLS #189906 Report a problem | ||
| 5/31/2017 | Sold | $66,000$39/sqft |
Source: GEMLS #53914 Report a problem | ||
Public tax history
| Year | Property taxes | Tax assessment |
|---|---|---|
| 2025 | $2,318 | $24,250 |
| 2024 | $2,318 +4.4% | $24,250 |
| 2023 | $2,221 +1.1% | $24,250 |
| 2022 | $2,197 +0.6% | $24,250 |
| 2021 | $2,185 -21% | $24,250 |
| 2020 | $2,766 | $24,250 |
| 2019 | $2,766 +32.1% | $24,250 |
| 2018 | $2,094 +151.4% | $24,250 |
| 2017 | $833 | $24,250 |
| 2016 | $833 | $24,250 |
| 2015 | $833 | $24,250 |
| 2014 | -- | $24,250 |
| 2013 | -- | $24,250 |
| 2012 | -- | $24,250 |
| 2011 | -- | $24,250 |
| 2010 | -- | $24,250 |
| 2009 | -- | $24,250 |
| 2008 | -- | $24,250 |
| 2007 | -- | $24,250 |
| 2006 | -- | $24,250 |
| 2005 | -- | $24,250 |
| 2004 | -- | $24,250 |
| 2003 | -- | $24,250 |
| 2002 | -- | $24,250 |
| 2000 | -- | $24,250 |
Find assessor info on the county website
Neighborhood: 16403
Nearby homes
- $235,0004 bd3 ba3.2k sqft444 Venango Ave, Cambridge Springs, PA 16403Sold
- $--1 bd1 ba-- sqft444 Venango Ave #1, Cambridge Springs, PA 16403Off Market
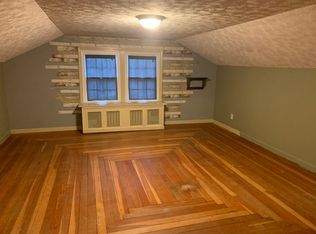
- $138,800-- bd-- ba-- sqft432-434 Venango Ave, Cambridge Springs, PA 16403Off Market
- $116,0004 bd2 ba2.4k sqft450 Venango Ave, Cambridge Springs, PA 16403Off Market
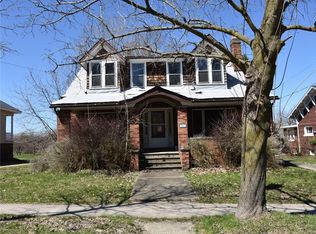
- $144,600-- bd-- ba-- sqft420 Venango Ave, Cambridge Springs, PA 16403Off Market
- $204,8003 bd2 ba2.4k sqft454 Venango Ave, Cambridge Springs, PA 16403Off Market
- $19,802-- bd-- ba-- sqft416 Venango Ave, Cambridge Springs, PA 16403Off Market
- $123,500-- bd-- ba-- sqft441 Venango Ave, Cambridge Springs, PA 16403Off Market
Nearby schools
GreatSchools rating
- 6/10Cambridge Springs El SchoolGrades: K-6Distance: 0.3 mi
- 6/10Cambridge Springs Junior-Senior High SchoolGrades: 7-12Distance: 0.3 mi
Schools provided by the listing agent
- District: Penncrest
Source: GEMLS. This data may not be complete. We recommend contacting the local school district to confirm school assignments for this home.
Sell for more on Zillow
Get a Zillow Showcase℠ listing at no additional cost and you could sell for .
$156,300
2% more
+$3,126
With Zillow Showcase(estimated)
$159,426
Sell for more on Zillow
Get a Zillow Showcase℠ listing at no additional cost and you could sell for .
$156,300
2% more
+$3,126
With Zillow Showcase(estimated)
$159,426
- Pennsylvania
- Crawford County
- Cambridge Springs
- 16403
- 442 Venango Ave
Nearby cities
Nearby zip codes
Other Cambridge Springs Topics
- Apartments for Rent in 16403
- Houses for Sale in 16403
- Houses for Rent in 16403
- 16403 Real Estate
- Cambridge Springs Condos
- Houses for Sale in Cambridge Springs
- Newest Listings in Cambridge Springs
- Cambridge Springs Home Values
- Cambridge Springs Real Estate Agents
- Cambridge Springs Refinance
- Cambridge Springs Mortgage Rates
