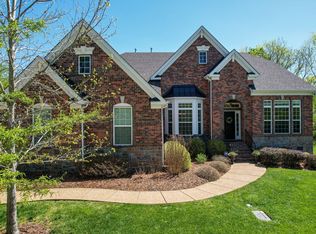
Multiple Offers Received...Welcome to this stunning luxury estate, nestled on an idyllic cul-de-sac with lush common area across the street. Enjoy walking your kids to nearby Clovercroft Elementary School; zoned Woodland Middle, & Ravenwood High schools. As you enter the 2-story foyer, gorgeous distressed hardwoods are seen throughout the downstairs, office, & massive master suite, all accented by new custom light fixtures. The chef's kitchen features custom cabinets, oversized island, and pantry with solid-wood shelving. This home boasts 4 spacious bedrooms, a private guest suite with an ensuite bathroom & walk-in closet and 2 large bedrooms with Jack and Jill bathroom. The massive master suite features an enormous walk-in closet & a 2nd pre-wired home office or 2nd media room. Enjoy breathtaking sunsets and rolling hill views from your 5 distinct outdoor living areas & fenced backyard. Everything will stay lush courtesy of a modern irrigation system with wifi automation on a large flat lot. Whole home water softener & reverse osmosis filtered Water, New Roof in 2023, New Custom Wood Shelving, Updated Irrigation.
Closed
$1,395,601
442 Victorian Park Cir, Franklin, TN 37067
4beds
4,657sqft
Single Family Residence, Residential
Built in 2012
0.4 Acres Lot
$1,436,700 Zestimate®
$300/sqft
$6,326 Estimated rent
Home value
$1,436,700
$1.35M - $1.52M
$6,326/mo
Zestimate® history
Owner options
List your home for rent
$6,326/mo
Rent Zestimate®
Find your next renter with Zillow Rental Manager. Plus, with online applications, you can quickly screen prospective tenants – for free.
$6,326/mo
Rent Zestimate®
Refinance and save
$6,381/mo
Est. payment
Refinancing to a lower rate could help reduce your monthly payments and save thousands over the life of the loan.
$6,381/mo
Est. payment
Explore your selling options
Work with a Zillow partner agent
Leverage their expertise and Zillow's premium Showcase listings to get your home seen by more buyers.
Get startedList with your own agent
Get your home in front of millions of buyers by listing it on Zillow.
Learn how to do itSell it yourself
Take full control of how buyers see your home on Zillow by listing For Sale by Owner (FSBO).
List your homeWhat's special
Private guest suiteWalk-in closetOversized islandFenced backyardBreathtaking sunsetsRolling hill viewsLarge flat lot
Zillow last checked:
Listing updated:
Listed by:
Edwin Caldwell 615-335-4597,
WEICHERT, REALTORS - The Andrews Group
Bought with:
Nonmls
Realtracs, Inc.
Nonmls
Realtracs, Inc.
Source: RealTracs MLS as distributed by MLS GRID,MLS#: 2766595
Facts & features
Interior
Bedrooms & bathrooms
- Bedrooms: 4
- Bathrooms: 4
- Full bathrooms: 3
- 1/2 bathrooms: 1
Bedroom 1
- Features: Walk-In Closet(s)
- Level: Walk-In Closet(s)
- Area: 520 Square Feet
- Dimensions: 26x20
Bedroom 2
- Features: Bath
- Level: Bath
- Area: 182 Square Feet
- Dimensions: 14x13
Bedroom 3
- Features: Bath
- Level: Bath
- Area: 143 Square Feet
- Dimensions: 11x13
Bedroom 4
- Features: Bath
- Level: Bath
- Area: 132 Square Feet
- Dimensions: 12x11
Bonus room
- Features: Second Floor
- Level: Second Floor
- Area: 378 Square Feet
- Dimensions: 21x18
Den
- Features: Separate
- Level: Separate
- Area: 195 Square Feet
- Dimensions: 15x13
Dining room
- Features: Separate
- Level: Separate
- Area: 221 Square Feet
- Dimensions: 17x13
Kitchen
- Features: Pantry
- Level: Pantry
- Area: 416 Square Feet
- Dimensions: 26x16
Living room
- Features: Separate
- Level: Separate
- Area: 462 Square Feet
- Dimensions: 21x22
Heating
- Central
Cooling
- Central Air, Electric
Appliances
- Included: Dishwasher, Disposal, Dryer, Microwave, Stainless Steel Appliance(s), Washer, Double Oven, Electric Oven, Cooktop
- Laundry: Electric Dryer Hookup, Washer Hookup
Features
- Ceiling Fan(s), Entrance Foyer, Pantry, Smart Thermostat, Walk-In Closet(s), High Speed Internet
- Flooring: Carpet, Wood, Tile
- Basement: Crawl Space
- Number of fireplaces: 1
- Fireplace features: Insert, Family Room
Interior area
- Total structure area: 4,657
- Total interior livable area: 4,657 sqft
- Finished area above ground: 4,657
Property
Parking
- Total spaces: 7
- Parking features: Garage Door Opener, Garage Faces Side, Driveway, On Street, Parking Pad
- Garage spaces: 3
- Uncovered spaces: 4
Features
- Levels: Two
- Stories: 3
- Patio & porch: Porch, Covered, Deck, Patio, Screened
- Exterior features: Balcony, Smart Irrigation, Smart Lock(s)
- Fencing: Back Yard
- Has view: Yes
- View description: Valley
Lot
- Size: 0.4 Acres
- Dimensions: 82.6 x 150
- Features: Cul-De-Sac, Level, Views, Wooded
Details
- Parcel number: 094060P B 01800 00014060P
- Special conditions: Standard
Construction
Type & style
- Home type: SingleFamily
- Architectural style: Traditional
- Property subtype: Single Family Residence, Residential
Materials
- Brick
- Roof: Asphalt
Condition
- New construction: No
- Year built: 2012
Utilities & green energy
- Sewer: Public Sewer
- Water: Public
- Utilities for property: Water Available, Cable Connected, Underground Utilities
Green energy
- Energy efficient items: Thermostat
- Indoor air quality: Contaminant Control
Community & HOA
Community
- Security: Security System, Smoke Detector(s), Smart Camera(s)/Recording
- Subdivision: Breezeway Sec 2
HOA
- Has HOA: Yes
- Amenities included: Sidewalks, Underground Utilities, Trail(s)
- Services included: Maintenance Grounds
- HOA fee: $74 monthly
Location
- Region: Franklin
Financial & listing details
- Price per square foot: $300/sqft
- Tax assessed value: $1,363,700
- Annual tax amount: $3,997
- Date on market: 12/6/2024
Price history
| Date | Event | Price |
|---|---|---|
| 5/9/2025 | Sold | $1,395,601-3.8%$300/sqft |
Source:  RealTracs MLS as distributed by MLS GRID #2766595 Report a problem RealTracs MLS as distributed by MLS GRID #2766595 Report a problem | ||
| 2/24/2025 | Pending sale | $1,450,000$311/sqft |
Source: RealTracs MLS as distributed by MLS GRID #2766595 Report a problem | ||
| 12/30/2024 | Contingent | $1,450,000$311/sqft |
Source: RealTracs MLS as distributed by MLS GRID #2766595 Report a problem | ||
| 12/6/2024 | Listed for sale | $1,450,000-3.3%$311/sqft |
Source: RealTracs MLS as distributed by MLS GRID #2766595 Report a problem | ||
| 9/13/2024 | Listing removed | $5,500$1/sqft |
Source: Zillow Rentals Report a problem | ||
| 8/6/2024 | Listed for rent | $5,500-7.5%$1/sqft |
Source: Zillow Rentals Report a problem | ||
| 8/6/2024 | Listing removed | -- |
Source: Zillow Rentals Report a problem | ||
| 7/26/2024 | Listed for rent | $5,945$1/sqft |
Source: Zillow Rentals Report a problem | ||
| 7/24/2024 | Listing removed | -- |
Source: Zillow Rentals Report a problem | ||
| 7/19/2024 | Price change | $5,945-5.6%$1/sqft |
Source: Zillow Rentals Report a problem | ||
| 7/8/2024 | Price change | $6,300-3.1%$1/sqft |
Source: Zillow Rentals Report a problem | ||
| 6/15/2024 | Price change | $6,500-5.8%$1/sqft |
Source: Zillow Rentals Report a problem | ||
| 6/11/2024 | Listed for rent | $6,900$1/sqft |
Source: Zillow Rentals Report a problem | ||
| 6/11/2024 | Listing removed | -- |
Source: RealTracs MLS as distributed by MLS GRID #2653153 Report a problem | ||
| 6/4/2024 | Price change | $1,499,000-1.1%$322/sqft |
Source: RealTracs MLS as distributed by MLS GRID #2653153 Report a problem | ||
| 5/10/2024 | Listed for sale | $1,515,000-5.8%$325/sqft |
Source: RealTracs MLS as distributed by MLS GRID #2653153 Report a problem | ||
| 4/10/2024 | Listing removed | -- |
Source: RealTracs MLS as distributed by MLS GRID #2630054 Report a problem | ||
| 3/21/2024 | Price change | $1,609,000-2.5%$346/sqft |
Source: RealTracs MLS as distributed by MLS GRID #2630054 Report a problem | ||
| 3/15/2024 | Listed for sale | $1,650,000+111.5%$354/sqft |
Source: RealTracs MLS as distributed by MLS GRID #2630054 Report a problem | ||
| 6/21/2019 | Sold | $780,000-3.6%$167/sqft |
Source: RealTracs MLS as distributed by MLS GRID #2025177 Report a problem | ||
| 5/6/2019 | Pending sale | $809,200$174/sqft |
Source: Reliant Realty ERA Powered #2025177 Report a problem | ||
| 4/10/2019 | Listed for sale | $809,200+25.5%$174/sqft |
Source: Reliant Realty ERA Powered #2025177 Report a problem | ||
| 4/29/2016 | Sold | $644,953-0.8%$138/sqft |
Source: Public Record Report a problem | ||
| 3/7/2016 | Listed for sale | $649,953+19.3%$140/sqft |
Source: Bob Parks Realty #1705709 Report a problem | ||
| 9/10/2012 | Sold | $544,708$117/sqft |
Source: Public Record Report a problem | ||
Public tax history
| Year | Property taxes | Tax assessment |
|---|---|---|
| 2025 | $5,339 +33.5% | $340,925 +83.9% |
| 2024 | $3,998 | $185,400 |
| 2023 | $3,998 | $185,400 |
| 2022 | $3,998 | $185,400 |
| 2021 | $3,998 -3.5% | $185,400 +15.4% |
| 2020 | $4,141 | $160,650 |
| 2019 | $4,141 +2.8% | $160,650 |
| 2018 | $4,029 | $160,650 |
| 2017 | $4,029 | $160,650 |
| 2016 | -- | $160,650 +26% |
| 2015 | -- | $127,475 |
| 2014 | -- | $127,475 |
| 2013 | -- | $127,475 |
| 2012 | -- | -- |
Find assessor info on the county website
Neighborhood: Seward Hall
Nearby homes
- $1,516,1004 bd4 ba4.4k sqft442 Victorian Park Cres LOT 70, Franklin, TN 37067Off Market
- $1,459,0003 bd4 ba4.1k sqft436 Victorian Park Cir, Franklin, TN 37067Off Market
- $1,099,8004 bd4 ba1.8k sqft448 Victorian Park Cir, Franklin, TN 37067Off Market
- $1,279,4004 bd4 ba3.4k sqft448 Victorian Park Cres LOT 71, Franklin, TN 37067Off Market
- $1,525,000-- bd4 ba2.6k sqft2231 Georgian Cir, Franklin, TN 37067Off Market
- $1,580,4004 bd5 ba4.1k sqft2237 Georgian Cir, Franklin, TN 37067Off Market
- $1,718,600-- bd3 ba2.9k sqft2243 Georgian Cir, Franklin, TN 37067Off Market
- $1,605,2004 bd4 ba4.1k sqft2249 Georgian Cir, Franklin, TN 37067Off Market
Nearby schools
GreatSchools rating
- 9/10Clovercroft Elementary SchoolGrades: K-5Distance: 0.5 mi
- 9/10Woodland Middle SchoolGrades: 6-8Distance: 3.6 mi
- 10/10Ravenwood High SchoolGrades: 9-12Distance: 1.7 mi
Schools provided by the listing agent
- Elementary: Clovercroft Elementary School
- Middle: Woodland Middle School
- High: Ravenwood High School
Source: RealTracs MLS as distributed by MLS GRID. This data may not be complete. We recommend contacting the local school district to confirm school assignments for this home.
Get a cash offer in 3 minutes
Find out how much your home could sell for in as little as 3 minutes with a no-obligation cash offer.
Estimated market value
$1,436,700
Get a cash offer in 3 minutes
Find out how much your home could sell for in as little as 3 minutes with a no-obligation cash offer.
Estimated market value
$1,436,700
- Tennessee
- Williamson County
- Franklin
- 37067
- Seward Hall
- 442 Victorian Park Cir
Nearby cities
Nearby neighborhoods
Nearby zip codes
Other Franklin Topics
