Skip main navigation
Pending
  • $165,000

    442 W 126th St, Chicago, IL 60628

    2beds
    940sqft
    : 
    $1,287/mo
    Get pre-qualified
    Single Family Residence
    Built in 1953
    4,797 Square Feet Lot
    $-- Zestimate®
    $176/sqft
    $-- HOA

    What's special

    Generously sized second bedroomFully fenced backyardSolid brick constructionBeautifully maintained all-brick ranchOversized primary bedroomDetached two-car garageSpacious eat-in kitchen
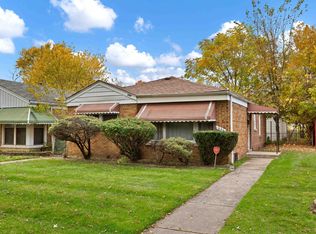
    Beautifully Maintained All-Brick Ranch with Timeless Hardwood Floors & Spacious Living! Pride of ownership shines throughout this beautifully maintained all-brick ranch, nestled on a quiet residential street in historic West Pullman. Move-in ready and meticulously cared for, this home offers the perfect blend of classic character, spacious living, and major mechanical updates. Step inside to discover gleaming original oak hardwood floors flowing throughout the expansive, sun-filled living and dining room, creating a warm and inviting space for everyday living and entertaining. The oversized primary bedroom offers exceptional comfort with a large closet, while the generously sized second bedroom also provides ample closet space. The full bathroom blends vintage charm with tasteful updates, including a beautiful quartz vanity. The spacious eat-in kitchen features abundant honey oak cabinetry, durable countertops, a stylish mosaic tile backsplash, glass block windows that flood the space with natural light, and plenty of room for meal preparation and casual dining. Just beyond, you'll find a convenient laundry and mudroom complete with a utility sink and direct access to the backyard. The washer, dryer, and refrigerator are all included. Enjoy peace of mind with major mechanical updates, including a high-efficiency Lennox furnace and a Rheem Performance Plus water heater. Step outside to a fully fenced backyard featuring a spacious lawn, concrete patio, side walkway with trench drainage, and a detached two-car garage-perfect for entertaining, gardening, pets, or additional storage. Conveniently located near schools, shopping, restaurants, Whistler Woods Forest Preserve, Gately Park, Pullman National Historical Park, Metra's 119th Street Station, Interstate 57, and Interstate 94, providing convenient access throughout Chicago and the surrounding suburbs. Excellent opportunity for investors! The property successfully operated as a Section 8 rental for the past six years, demonstrating strong rental potential and a proven investment history, while also offering an ideal option for owner-occupants. Solid brick construction, exceptional care, and endless potential make this an outstanding opportunity for homeowners and investors alike. Property is being sold As-Is.
    37 days
    |
    35
    |
    4
    |

    Zillow last checked:

    Listing updated:

    Listed by:

    Laura Maressa 702-807-6101,

    Kale Realty

    Source: MRED as distributed by MLS GRID,MLS#: 12710271MLS Logo

      Facts & features

      Interior

      Bedrooms & bathrooms
      • Bedrooms: 2
      • Bathrooms: 1
      • Full bathrooms: 1
      Rooms
      • Room types: No additional rooms
      Primary bedroom
      • Features: Flooring (Hardwood), Window Treatments (Blinds)
      • Level: Main
      • Area: 182 Square Feet
      • Dimensions: 13X14
      Bedroom 2
      • Features: Flooring (Hardwood), Window Treatments (Blinds)
      • Level: Main
      • Area: 144 Square Feet
      • Dimensions: 12X12
      Dining room
      • Features: Flooring (Hardwood), Window Treatments (Blinds)
      • Level: Main
      • Area: 154 Square Feet
      • Dimensions: 11X14
      Kitchen
      • Features: Kitchen (Eating Area-Table Space, SolidSurfaceCounter, Updated Kitchen), Flooring (Ceramic Tile)
      • Level: Main
      • Area: 140 Square Feet
      • Dimensions: 10X14
      Laundry
      • Features: Flooring (Ceramic Tile)
      • Level: Main
      • Area: 90 Square Feet
      • Dimensions: 9X10
      Living room
      • Features: Flooring (Hardwood), Window Treatments (Blinds)
      • Level: Main
      • Area: 180 Square Feet
      • Dimensions: 12X15
      Heating
      • Natural Gas
      Cooling
      • Central Air
      Appliances
      • Included: Range, Refrigerator, Washer, Dryer, Gas Oven
      • Laundry: Main Level, In Unit
      Features
      • 1st Floor Bedroom, 1st Floor Full Bath, Open Floorplan, Separate Dining Room
      • Flooring: Hardwood
      • Basement: None
      Interior area
      • Total structure area: 940
      • Total interior livable area: 940 sqft

      Property

      Parking
      • Total spaces: 2
      • Parking features: Garage Door Opener, Tandem, Yes, Garage Owned, Detached, Garage
      • Garage spaces: 2
      • Has uncovered spaces: Yes
      Accessibility
      • Accessibility features: No Disability Access
      Features
      • Stories: 1
      • Fencing: Fenced
      Lot
      • Size: 4,797 Square Feet
      Details
      • Parcel number: 25283290260000
      • Special conditions: None

      Construction

      Type & style
      • Home type: SingleFamily
      • Architectural style: Ranch
      • Property subtype: Single Family Residence
      Materials
      • Brick
      Condition
      • New construction: No
      • Year built: 1953
      • Major remodel year: 2021

      Utilities & green energy

      • Sewer: Public Sewer
      • Water: Public

      Community & HOA

      Community
      • Features: Park, Curbs, Sidewalks, Street Lights, Street Paved
      HOA
      • Services included: None
      Location
      • Region: Chicago

      Financial & listing details

      • Price per square foot: $176/sqft
      • Tax assessed value: $140,000
      • Annual tax amount: $1,837
      • Date on market: 7/20/2026
      • Ownership: Fee Simple

        Estimated market value

        Not available

        Estimated sales range

        Not available

        Not available

        Price history

        DateEventPrice
        8/14/2026Pending sale$165,000$176/sqft
        Source: MRED as distributed by MLS GRID #12710271 Report a problem
        7/24/2026Contingent$165,000$176/sqft
        Source: MRED as distributed by MLS GRID #12710271 Report a problem
        7/20/2026Listed for sale$165,000+22.2%$176/sqft
        Source: MRED as distributed by MLS GRID #12710271 Report a problem
        3/25/2026Listing removed$135,000$144/sqft
        Source: MRED as distributed by MLS GRID #12467729 Report a problem
        11/28/2025Price change$135,000-10%$144/sqft
        Source: MRED as distributed by MLS GRID #12467729 Report a problem
        9/12/2025Listed for sale$150,000$160/sqft
        Source: MRED as distributed by MLS GRID #12467729 Report a problem

        Public tax history

        YearProperty taxesTax assessment
        2024$2,157 +176.8%$14,000 +100%
        2023$779 +5.5%$6,999
        2022$738 -0.2%$6,999
        2021$740 -52.5%$6,999 -30.6%
        2020$1,558 +1.1%$10,080 -9%
        2019$1,541 +1.8%$11,077
        2018$1,513 -12.5%$11,077 -2.8%
        2017$1,730 -3.1%$11,394
        2016$1,786 +10.9%$11,394
        2015$1,611 -2.2%$11,394 -0.3%
        2014$1,647 +2.7%$11,423
        2013$1,603 -0.2%$11,423
        2012$1,606 +10.5%$11,423 -7.3%
        2011$1,453 +18.4%$12,317
        2010$1,227 +14%$12,317
        2009$1,076 +2.8%$12,317 -3.3%
        2008$1,047 +3.3%$12,734
        2007$1,014 +0.8%$12,734
        2006$1,006 -5.2%$12,734 +26.8%
        2005$1,061 +1.9%$10,039
        2004$1,041 +4.4%$10,039
        2003$997 -5.4%$10,039 +30.8%
        2002$1,053 +7.4%$7,677
        2001$981 +14.9%$7,677
        2000$854 +0.8%$7,677 +19.3%
        1999$847 $6,436
        Find assessor info on the county website

        Monthly payment

        Est. payment

        Payment breakdown

        Explore the cost of this home by adjusting the details. Changes won't be saved.
        All calculations are estimates and provided by Zillow, Inc. for informational purposes only. Actual amounts may vary.
        HOA fees may include property taxes on listings classified as Co-Ops. Contact the listing agent and/or owner for fee details.
        See how much you could borrow to make a competitive offer.

        Climate risks

        Neighborhood: West Pullman

        Getting around

        41 / 100
        Car-Dependent
        48 / 100
        Some Transit
        70 / 100
        Very Bikeable

        Nearby schools

        GreatSchools rating
        Schools provided by the listing agent
        • District: 299

        Source: MRED as distributed by MLS GRID. This data may not be complete. We recommend contacting the local school district to confirm school assignments for this home.

        A local agent can set up tours, give advice and negotiate with sellers.

        Browse local experts

        Similar homes