Skip main navigation
Sold for $985,000
  • $985,000

    442 W 6th Ave, Conshohocken, PA 19428

    3beds
    3,017sqft
    Single Family Residence
    Built in 2023
    7,000 Square Feet Lot
    $1,101,200 Zestimate®
    $326/sqft
    $4,358 Estimated rent

    Home value

    $1,101,200

    $1.04M - $1.17M

    $4,358/mo

    Zestimate® history
    Loading
    Loading...

    Owner options

    List your home for rent

    $4,358/mo

    Rent Zestimate®

    Find your next renter with Zillow Rental Manager. Plus, with online applications, you can quickly screen prospective tenants – for free.

    Learn more

    $4,358/mo

    Rent Zestimate®

    Refinance and save

    $6,385/mo

    Est. payment

    Refinancing to a lower rate could help reduce your monthly payments and save thousands over the life of the loan.

    See today's rates

    $6,385/mo

    Est. payment

    Explore your selling options

    Work with a Zillow partner agent

    Leverage their expertise and Zillow's premium Showcase listings to get your home seen by more buyers.

    Get started

    List with your own agent

    Get your home in front of millions of buyers by listing it on Zillow.

    Learn how to do it

    Sell it yourself

    Take full control of how buyers see your home on Zillow by listing For Sale by Owner (FSBO).

    List your home

    What's special

    Gas fireplaceDesirable conshohockenSoft close cabinetryTiled showerSoaking tubGranite countersDual vanity
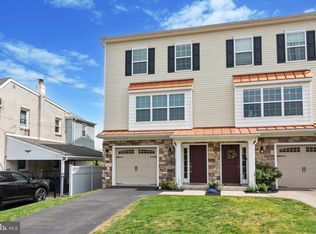
    New Construction Single Family Home on exceptional 50' x 140' lot in desirable Conshohocken! We know how hard it is to find a single family home in Conshy, let alone "New Construction" so don't wait to move on this one! Be in your new home for the 2023 Holiday Season! The Boutique Builder "Craft Custom Homes" (@craftcreates) has been wowing us with his unique and stylish creations for many years and now is his chance to amaze the Conshy Aves. Covered front porch leads to the main floor with site finished hardwood floors (choose your stain color) throughout. Foyer with Study on the right and a Powder Room on your left. Straight ahead a spacious Formal Dining Room. Kitchen with walk in Pantry, granite counters & island, soft close cabinetry and stainless appliances. Kitchen open to Family Room with gas fireplace and exit to deck & rear yard. Elegant Appliance package is included in Standard Features, please review appliance packages offered in the attachment. Primary Suite includes walk-in closet, dual vanity, tiled shower and soaking tub. Two additional Bedrooms, Hall Bath and Laundry complete the 2nd floor. Full basement with exit to rear yard. Large detached 2 car garage and driveway with plenty of parking for 3-4 cars. Watch the July 4th spectacular fireworks display every year from you deck overlooking Sutcliffe Park. Close to all major highways, walk to train, walk to fine dining & pubs. This is the most walkable town with new businesses moving in all the time. (All pictures are representative of the builders work and are not of the home that is to be built. Taxes will be reassessed. Existing home to be taken down. Detached two car garage will remain and be renovated like new.). Estimated Delivery is end of 2023. Please review standard features for all inclusions.

    Zillow last checked:

    Listing updated:

    Listed by:

    Binnie Bianco 484-576-7219,

    Keller Williams Real Estate-Blue Bell,

    Listing Team: Binnie Bianco Team

    Bought with:

    Julia Feng, RS327476

    Realty Mark Associates-CC

    Source: Bright MLS,MLS#: PAMC2072388MLS Logo

    Facts & features

    Interior

    Bedrooms & bathrooms
    • Bedrooms: 3
    • Bathrooms: 3
    • Full bathrooms: 2
    • 1/2 bathrooms: 1
    • Main level bathrooms: 1
    Rooms
    • Room types: Dining Room, Primary Bedroom, Bedroom 2, Bedroom 3, Kitchen, Family Room, Basement, Foyer, Study, Laundry, Primary Bathroom, Full Bath
    Heating
    • Forced Air, Natural Gas
    Cooling
    • Central Air, Electric
    Appliances
    • Included: Gas Water Heater
    • Laundry: Upper Level, Laundry Room
    Features
    • Flooring: Carpet, Ceramic Tile, Hardwood, Luxury Vinyl
    • Basement: Full,Rear Entrance,Unfinished
    • Number of fireplaces: 1
    • Fireplace features: Glass Doors, Gas/Propane, Mantel(s)
    Interior area
    • Total structure area: 4,592
    • Total interior livable area: 3,017 sqft
    • Finished area above ground: 3,017

    Property

    Parking
    • Total spaces: 5
    • Parking features: Garage Faces Front, Garage Door Opener, Detached, Driveway
    • Garage spaces: 2
    • Uncovered spaces: 3
    Accessibility
    • Accessibility features: None
    Features
    • Levels: Two
    • Stories: 2
    • Pool features: None
    Lot
    • Size: 7,000 Square Feet
    • Dimensions: 50 x 140
    Details
    • Additional structures: Above Grade
    • Parcel number: NO TAX RECORD
    • Zoning: BR1
    • Special conditions: Standard

    Construction

    Type & style
    • Home type: SingleFamily
    • Architectural style: Craftsman
    • Property subtype: Single Family Residence
    Materials
    • Concrete, Vinyl Siding
    • Foundation: Block
    Condition
    • Excellent
    • New construction: Yes
    • Year built: 2023

    Utilities & green energy

    • Sewer: Public Septic, Public Sewer
    • Water: Public

    Community & HOA

    Community
    • Subdivision: Conshohocken
    HOA
    • Has HOA: No
    Location
    • Region: Conshohocken
    • Municipality: CONSHOHOCKEN BORO

    Financial & listing details

    • Price per square foot: $326/sqft
    • Tax assessed value: $258,280
    • Annual tax amount: $9,132
    • Date on market: 5/16/2023
    • Listing agreement: Exclusive Right To Sell
    • Ownership: Fee Simple

    Price history

    DateEventPrice
    2/12/2024Sold$985,000+3.7%$326/sqft
    Source: Bright MLS #PAMC2072388 Report a problem
    11/5/2023Pending sale$949,900$315/sqft
    Source: Bright MLS #PAMC2072388 Report a problem
    8/17/2023Contingent$949,900$315/sqft
    Source: Bright MLS #PAMC2072388 Report a problem
    5/16/2023Listed for sale$949,900+245.4%$315/sqft
    Source: Bright MLS #PAMC2072388 Report a problem
    3/2/2023Sold$275,000$91/sqft
    Source: Public Record Report a problem

    Public tax history

    YearProperty taxesTax assessment
    2025$9,132 +132.1%$258,280 +124.2%
    2024$3,934 $115,220
    2023$3,934 +4.1%$115,220
    2022$3,780 +2.9%$115,220
    2021$3,673 +2.4%$115,220
    2020$3,586 +6.3%$115,220
    2019$3,372 +1.8%$115,220
    2018$3,313 +3%$115,220
    2017$3,217 +1.6%$115,220
    2016$3,165 +2.7%$115,220
    2015$3,083 +2%$115,220
    2014$3,024 +1.9%$115,220
    2013$2,967 +2.5%$115,220
    2012$2,895 +3.7%$115,220
    2011$2,791 +1.2%$115,220
    2010$2,759 +2.9%$115,220
    2009$2,681 +13%$115,220
    2008$2,372 +1.9%--
    2007$2,328 +2.7%--
    2006$2,266 -0.4%--
    2005$2,275 +3.5%--
    2004$2,198 --
    2003$2,198 +2.2%--
    2002$2,151 +7.5%--
    2000$2,001 +2.1%--
    1999$1,959 --
    Find assessor info on the county website

    Neighborhood: 19428

    Nearby schools

    GreatSchools rating
    Schools provided by the listing agent
    • Elementary: Conshohocken
    • Middle: Colonial
    • High: Plymouth Whitemarsh
    • District: Colonial

    Source: Bright MLS. This data may not be complete. We recommend contacting the local school district to confirm school assignments for this home.

    Get a cash offer in 3 minutes
    Find out how much your home could sell for in as little as 3 minutes with a no-obligation cash offer.
    Estimated market value
    $1,101,200
    Get a cash offer in 3 minutes
    Find out how much your home could sell for in as little as 3 minutes with a no-obligation cash offer.
    Estimated market value
    $1,101,200