Welcome home to 442 W. Anndon, where comfort, space, and convenience come together! This inviting ranch offers 3 spacious bedrooms, 2 full bathrooms, a generous open kitchen and dining area perfect for gathering, and a stunning living room filled with natural light. Step outside to enjoy a backyard that feels like your own private retreat while still being just minutes from shopping, restaurants, and easy access to I-55. The updates throughout are notable leaving you with no worries upon moving it. New top-of-the-line HVAC, brand new concrete pad in the backyard, low-maintenance landscaping, newer appliances, and more! Whether you're entertaining guests or enjoying a quiet evening at home, this property offers the perfect balance of privacy and comfort.
Contingent
$350,000
442 W Anndon Dr, Braidwood, IL 60408
3beds
1,481sqft
Single Family Residence
Built in 1995
9,250 Square Feet Lot
$348,700 Zestimate®
$236/sqft
$-- HOA
What's special
Low-maintenance landscapingNew top-of-the-line hvacNewer appliances
- 55 days
- 52
- 0
Likely to sell faster than
Zillow last checked:
Listing updated:
Listed by:
Blair Soto (815)693-0776,
eXp Realty
Source: MRED as distributed by MLS GRID,MLS#: 12717630
Facts & features
Interior
Bedrooms & bathrooms
- Bedrooms: 3
- Bathrooms: 2
- Full bathrooms: 2
Rooms
- Room types: Foyer
Primary bedroom
- Features: Bathroom (Full)
- Level: Main
- Area: 195 Square Feet
- Dimensions: 13X15
Bedroom 2
- Level: Main
- Area: 120 Square Feet
- Dimensions: 10X12
Bedroom 3
- Level: Main
- Area: 154 Square Feet
- Dimensions: 11X14
Dining room
- Level: Main
- Dimensions: COMBO
Foyer
- Level: Main
- Area: 30 Square Feet
- Dimensions: 6X5
Kitchen
- Level: Main
- Area: 264 Square Feet
- Dimensions: 24X11
Laundry
- Level: Main
- Area: 18 Square Feet
- Dimensions: 6X3
Living room
- Level: Main
- Area: 322 Square Feet
- Dimensions: 14X23
Heating
- Natural Gas
Cooling
- Central Air
Features
- Basement: Crawl Space
Interior area
- Total structure area: 0
- Total interior livable area: 1,481 sqft
Video & virtual tour
Property
Parking
- Total spaces: 2
- Parking features: Yes, Garage Owned, Attached, Garage
- Attached garage spaces: 2
Accessibility
- Accessibility features: No Disability Access
Features
- Stories: 1
Lot
- Size: 9,250 Square Feet
- Dimensions: 74x125
Details
- Parcel number: 0224053120060000
- Special conditions: None
Construction
Type & style
- Home type: SingleFamily
- Property subtype: Single Family Residence
Materials
- Vinyl Siding, Brick
Condition
- New construction: No
- Year built: 1995
Utilities & green energy
- Sewer: Public Sewer
- Water: Public
Community & HOA
HOA
- Services included: None
Location
- Region: Braidwood
Financial & listing details
- Price per square foot: $236/sqft
- Tax assessed value: $268,956
- Annual tax amount: $5,839
- Date on market: 7/31/2026
- Ownership: Fee Simple
Estimated market value
$348,700
$331,000 - $366,000
$2,605/mo
Price history
| Date | Event | Price |
|---|---|---|
| 8/7/2026 | Contingent | $350,000$236/sqft |
Source:  MRED as distributed by MLS GRID #12717630 Report a problem MRED as distributed by MLS GRID #12717630 Report a problem | ||
| 7/31/2026 | Listed for sale | $350,000+91.3%$236/sqft |
Source: MRED as distributed by MLS GRID #12717630 Report a problem | ||
| 7/25/2017 | Sold | $183,000-1.1%$124/sqft |
Source: Agent Provided Report a problem | ||
| 6/7/2017 | Pending sale | $185,000$125/sqft |
Source: 2 Get Moving Realty #09632456 Report a problem | ||
| 5/19/2017 | Listed for sale | $185,000+39.6%$125/sqft |
Source: 2 Get Moving Realty #09632456 Report a problem | ||
| 10/10/1995 | Sold | $132,500+452.1%$89/sqft |
Source: Public Record Report a problem | ||
| 2/27/1995 | Sold | $24,000$16/sqft |
Source: Public Record Report a problem | ||
Public tax history
| Year | Property taxes | Tax assessment |
|---|---|---|
| 2024 | $5,454 +9.1% | $89,652 +11.7% |
| 2023 | $4,997 +8.6% | $80,297 +10.2% |
| 2022 | $4,602 +3.4% | $72,865 +4.8% |
| 2021 | $4,452 +5.5% | $69,548 +5.6% |
| 2020 | $4,218 +6.1% | $65,891 +5.9% |
| 2019 | $3,974 +4.1% | $62,220 +4.5% |
| 2018 | $3,818 +2% | $59,541 +2% |
| 2017 | $3,744 +2.7% | $58,373 +3.4% |
| 2016 | $3,645 +3.8% | $56,454 +2.6% |
| 2015 | $3,512 | $54,997 |
| 2014 | $3,512 -0.6% | $54,997 -6.5% |
| 2013 | $3,532 -1% | $58,821 -4.7% |
| 2012 | $3,566 -4.1% | $61,754 -9.1% |
| 2011 | $3,720 -2.1% | $67,944 |
| 2010 | $3,801 -2.6% | $67,944 |
| 2009 | $3,900 -0.4% | $67,944 |
| 2008 | $3,915 | $67,944 +3.7% |
| 2007 | -- | $65,514 +4.4% |
| 2006 | $3,617 +0.6% | $62,777 +6.1% |
| 2005 | $3,594 +6.7% | $59,190 +6.9% |
| 2004 | $3,369 +6.8% | $55,390 +5.5% |
| 2003 | $3,155 +1.2% | $52,492 +3.4% |
| 2002 | $3,118 +3.8% | $50,782 +5.6% |
| 2001 | $3,005 +5.9% | $48,103 +5.6% |
| 2000 | $2,838 | $45,552 |
Find assessor info on the county website
Monthly payment
Est. payment
Payment breakdown
Explore the cost of this home by adjusting the details. Changes won't be saved.Climate risks
Neighborhood: 60408
Nearby schools
Schools provided by the listing agent
- District: 255U
Source: MRED as distributed by MLS GRID. This data may not be complete. We recommend contacting the local school district to confirm school assignments for this home.
Similar homes
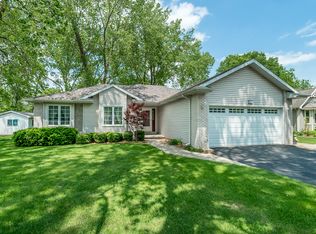
- $326,0003 bd2 ba1.6k sqft246 Teal Ln, Braidwood, IL 60408Active
 MLS ID #12736453, Diane Martin, Hexagon Real Estate. MRED as distributed by MLS GRID
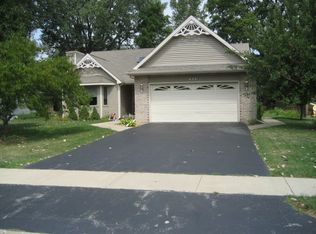
 - $349,9004 bd3 ba2k sqft1017 Red Wing Dr, Braidwood, IL 60408Active
 MLS ID #12729550, Michael O'Donnell, WEB VIDEO Realty. MRED as distributed by MLS GRID
 - $319,0003 bd2 ba1.5k sqft812 Western Ave, Braidwood, IL 60408Active
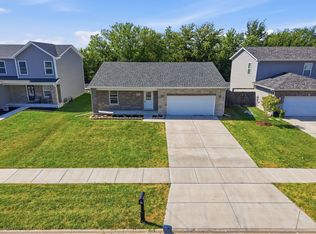 MLS ID #12750213, Daniel Condon, RE/MAX Ultimate Professionals. MRED as distributed by MLS GRID
 - $347,9003 bd3 ba1.8k sqft156 Fossil Cove Ln, Wilmington, IL 60481Active
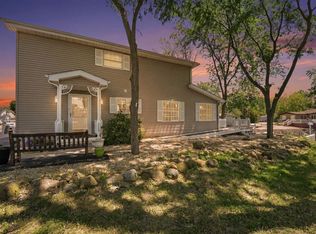 MLS ID #12667158, Diane Martin, Hexagon Real Estate. MRED as distributed by MLS GRID
