Embracing the charm of small-town living, this charming 3-bedroom, 1-bathroom home perfectly blends classic character with modern functionality, highlighted by an arched doorway and some newer flooring. The functional 1145 sq ft layout includes an oversized attached 1-car garage that provides excellent extra storage or workshop space. Outdoors, a fantastic 18'x12' deck overlooks a large, beautifully shaded yard, creating an ideal setting for relaxation and entertainment. Some of the exterior features new gutters equipped with protective gutter guards installed in 2026. Situated in a highly desirable location directly across from Unity School, this darling property offers unbeatable convenience and will not stay on the market long. Selling 'as is' with inspections welcome.
Under contract
$135,500
442 W Collins St, Mendon, IL 62351
3beds
1,145sqft
Single Family Residence, Residential
Built in 1967
0.27 Acres Lot
$135,900 Zestimate®
$118/sqft
$-- HOA
What's special
Large beautifully shaded yardArched doorwayNewer flooring
- 20 days |
- 103 |
- 9 |
Zillow last checked:
Listing updated:
Listed by:
Janet Canavan Phone:217-224-8100,
Davis & Associates, REALTORS
Source: RMLS Alliance as distributed by MLS GRID,MLS#: CA1045541 Originating MLS: Capital Area Association of Realtors
Originating MLS: Capital Area Association of Realtors
Facts & features
Interior
Bedrooms & bathrooms
- Bedrooms: 3
- Bathrooms: 1
- Full bathrooms: 1
Bedroom 1
- Level: Main
- Dimensions: 15ft 0in x 10ft 0in
Bedroom 2
- Level: Main
- Dimensions: 12ft 0in x 10ft 0in
Bedroom 3
- Level: Main
- Dimensions: 11ft 0in x 10ft 0in
Additional room
- Description: Bathroom
- Level: Main
- Dimensions: 8ft 0in x 5ft 0in
Additional room 2
- Description: Utility
- Level: Main
- Dimensions: 9ft 0in x 5ft 0in
Family room
- Level: Main
- Dimensions: 16ft 0in x 9ft 0in
Kitchen
- Level: Main
- Dimensions: 13ft 0in x 11ft 0in
Living room
- Level: Main
- Dimensions: 19ft 0in x 12ft 0in
Main level
- Area: 1145
Heating
- Forced Air
Cooling
- Central Air
Appliances
- Included: Range Hood, Microwave, Range, Refrigerator, Gas Water Heater
Features
- Ceiling Fan(s)
- Windows: Blinds
- Basement: Crawl Space
Interior area
- Total structure area: 1,145
- Total interior livable area: 1,145 sqft
Property
Parking
- Total spaces: 1
- Parking features: Attached
- Attached garage spaces: 1
Features
- Patio & porch: Deck, Porch
Lot
- Size: 0.27 Acres
- Dimensions: 64 x 186.75
- Features: Level
Details
- Parcel number: 070059700000
Construction
Type & style
- Home type: SingleFamily
- Architectural style: Ranch
- Property subtype: Single Family Residence, Residential
Materials
- Frame, Vinyl Siding
- Roof: Shingle
Condition
- New construction: No
- Year built: 1967
Utilities & green energy
- Sewer: Public Sewer
- Water: Public
Community & HOA
Community
- Subdivision: None
Location
- Region: Mendon
Financial & listing details
- Price per square foot: $118/sqft
- Tax assessed value: $118,080
- Annual tax amount: $2,025
- Date on market: 7/31/2026
- Cumulative days on market: 20 days
Estimated market value
$135,900
$129,000 - $143,000
$1,413/mo
Price history
| Date | Event | Price |
|---|---|---|
| 8/2/2026 | Contingent | $135,500$118/sqft |
Source:  RMLS Alliance as distributed by MLS GRID #CA1045541 Report a problem RMLS Alliance as distributed by MLS GRID #CA1045541 Report a problem | ||
| 7/31/2026 | Listed for sale | $135,500+23.2%$118/sqft |
Source: RMLS Alliance as distributed by MLS GRID #CA1045541 Report a problem | ||
| 12/28/2022 | Sold | $110,000$96/sqft |
Source:  MRED as distributed by MLS GRID #QC4238220 Report a problem MRED as distributed by MLS GRID #QC4238220 Report a problem | ||
| 11/8/2022 | Contingent | $110,000$96/sqft |
Source:  Quincy AOR #202482 Report a problem Quincy AOR #202482 Report a problem | ||
| 10/26/2022 | Listed for sale | $110,000+18.9%$96/sqft |
Source: Quincy AOR #202482 Report a problem | ||
| 2/14/2022 | Sold | $92,500+59.5%$81/sqft |
Source: Public Record Report a problem | ||
| 4/13/2009 | Sold | $58,000$51/sqft |
Source: Public Record Report a problem | ||
Public tax history
| Year | Property taxes | Tax assessment |
|---|---|---|
| 2024 | $2,388 -10.5% | $39,360 +7.4% |
| 2023 | $2,669 +41.2% | $36,660 +46.2% |
| 2022 | $1,890 +1.4% | $25,080 +3% |
| 2021 | $1,864 +1.7% | $24,360 +2.7% |
| 2020 | $1,833 +3% | $23,720 +3.6% |
| 2019 | $1,779 +1.6% | $22,890 +3% |
| 2018 | $1,751 -2.3% | $22,220 +3.1% |
| 2017 | $1,792 -5% | $21,560 +4.1% |
| 2016 | $1,887 -100% | $20,710 |
| 2015 | $16,618,400 +1030511.2% | $20,710 +2.6% |
| 2012 | $1,612 | $20,180 |
| 2011 | $1,612 +19.2% | $20,180 -9.8% |
| 2009 | $1,353 -2.5% | $22,380 |
| 2008 | $1,388 +1% | $22,380 |
| 2007 | $1,374 | $22,380 |
Find assessor info on the county website
Monthly payment
Est. payment
Payment breakdown
Explore the cost of this home by adjusting the details. Changes won't be saved.Climate risks
Neighborhood: 62351
Nearby schools
GreatSchools rating
- 8/10Mendon Elementary SchoolGrades: PK-4Distance: 0.3 mi
- 7/10Unity Middle SchoolGrades: 5-8Distance: 0.1 mi
- 6/10Unity High SchoolGrades: 9-12Distance: 0.1 mi
Schools provided by the listing agent
- Elementary: Unity
- Middle: Unity
- High: Unity
Source: RMLS Alliance as distributed by MLS GRID. This data may not be complete. We recommend contacting the local school district to confirm school assignments for this home.
- $103,3000.92 acres436 W Collins St, Mendon, IL 62351Off Market
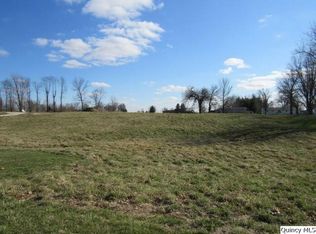
- $167,300-- bd-- ba-- sqft450 W Collins St, Mendon, IL 62351Off Market
- $166,600-- bd-- ba-- sqft424 W Collins St, Mendon, IL 62351Off Market
- $296,1003 bd2 ba1.5k sqft434 W Collins St, Mendon, IL 62351Off Market
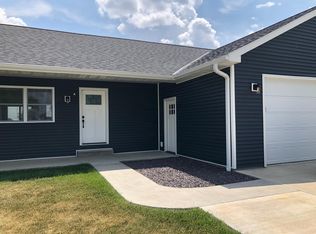
- $161,600-- bd-- ba-- sqft412 W Collins St, Mendon, IL 62351Off Market
- $198,700-- bd-- ba-- sqft131 March Ln, Mendon, IL 62351Off Market
- $170,4004 bd2 ba-- sqft470 W Collins St, Mendon, IL 62351Off Market
- $18,350-- bd-- ba-- sqft417 W Collins St, Mendon, IL 62351Off Market
Similar homes
- $115,0002 bd1 ba1.3k sqft501 N Chestnut St, Mendon, IL 62351For Sale

 MLS ID #CA1045805, Kelly Little, Farlow Real Estate Experts. RMLS Alliance as distributed by MLS GRID
 - $174,9004 bd3 ba1.6k sqft221 W Washington St, Mendon, IL 62351For Sale
 MLS ID #CA1044462, Zach Tuley, Gem City Real Estate Group. RMLS Alliance as distributed by MLS GRID
 - $133,9004 bd2 ba1.6k sqft1441 Hampshire St, Quincy, IL 62301For Sale
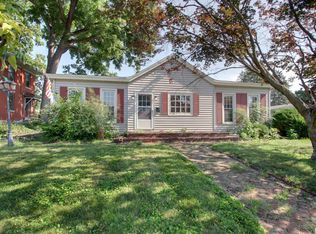 MLS ID #CA1045536, Melissa Sullivan, Happel, Inc., REALTORS. RMLS Alliance as distributed by MLS GRID
 - $--4 bd2 ba1k sqft8122 Dawn Rd, Fowler, IL 62338Auction
 Auction.com 2
 - $149,0003 bd2 ba960 sqft220 N Eastview St, Camp Point, IL 62320For SaleMLS ID #CA1045713, Jeff Tenhouse, Mays LLC REALTORS. RMLS Alliance as distributed by MLS GRID
- $--3 bd1 ba1k sqft907 Hampton Ln, Canton, MO 63435AuctionAuction.com 2
- $84,9003 bd1 ba1.4k sqft112 Smith St, Ursa, IL 62376For SaleMLS ID #CA1045303, Shaila Lewis, Davis & Associates, REALTORS. RMLS Alliance as distributed by MLS GRID
- $124,9002 bd2 ba1.4k sqft1208 N 6th St, Quincy, IL 62301For SaleMLS ID #11935400, Hope Audet-williams, Adams County Realty. My State MLS
- $135,0002 bd2 ba1.2k sqft1102 Hayes St, Golden, IL 62339For SaleMLS ID #CA1043582, Carrie Jo Flesner, KW Hometown. RMLS Alliance as distributed by MLS GRID
- $--4 bd3 ba1.6k sqft507 W Jefferson St, La Grange, MO 63448AuctionXome
- $84,9003 bd1 ba1.3k sqft1219 Lind St, Quincy, IL 62301For SaleMLS ID #CA1045911, Melissa Sullivan, Happel, Inc., REALTORS. RMLS Alliance as distributed by MLS GRID
- $144,9003 bd2 ba1.1k sqft1212 S 22nd St, Quincy, IL 62301ActiveMLS ID #12638800, Greg Zanger, Zanger & Associates, Inc., REALTORS. MRED as distributed by MLS GRID
- $149,6003 bd2 ba1.3k sqft2021 Cherry St, Quincy, IL 62301For SaleMLS ID #CA1045619, Valerie Weir, Mays LLC REALTORS. RMLS Alliance as distributed by MLS GRID
- $134,5001 bd1 ba807 sqft2415 Larch Rd, Quincy, IL 62301ActiveMLS ID #12589942, John Beck, Zanger & Associates, Inc., REALTORS. MRED as distributed by MLS GRID
- $169,9002 bd1 ba1.1k sqft1800 Highland Dr S, Quincy, IL 62301ActiveMLS ID #12725482, Diana Bockenfeld, Bockenfeld & Associates Inc., REALTORS. MRED as distributed by MLS GRID
- $164,9003 bd2 ba1.6k sqft3324 Crestview Dr, Quincy, IL 62301AuctionMLS ID #CA1045535, Jeff Oberling, Cornerstone Auction & Realty. RMLS Alliance as distributed by MLS GRID
- $165,0003 bd1 ba1.5k sqft3301 Lawrence Rd, Quincy, IL 62301For SaleMLS ID #CA1044975, Michelle Soltwedel, Happel, Inc., REALTORS. RMLS Alliance as distributed by MLS GRID
- $149,0002 bd2 ba774 sqft808 S 18th St, Quincy, IL 62301Price ChangeMLS ID #12668637, John Beck, Zanger & Associates, Inc., REALTORS. MRED as distributed by MLS GRID
- $174,0002 bd2 ba1.6k sqft1208 N 9th St, Quincy, IL 62301NewMLS ID #12737870, Carol Shaffer, Bower & Associates, Inc., REALTORS. MRED as distributed by MLS GRID
- $154,9002 bd2 ba856 sqft1430 N 20th St, Quincy, IL 62301ActiveMLS ID #12695425, Greg Zanger, Zanger & Associates, Inc., REALTORS. MRED as distributed by MLS GRID
