This charming property backs up 40 acres owned by Northern Illinois University and features a picturesque front door with stained glass and side panels. Upon entering, you're greeted by a bright living room with an expansive bay window that floods the space with sunlight, perfect for your plants.The airy dining room offers ample space for gatherings, showcasing lovely views of the in-ground pool and fenced yard. The hall bath is well-appointed with a tub/shower combo, upgraded cabinet, mirror, and a detachable shower head.Down the hall, you'll find three cozy bedrooms with carpeted floors. The primary bedroom boasts an en-suite bath featuring a luxurious Jacuzzi tub and a separate tub/shower combo with tile surround.The kitchen is a chef's dream, featuring a breakfast nook, generous counter space, and wood cabinets with soft-close drawers. It comes equipped with stainless steel appliances, including a stove and refrigerator with a bottom freezer, plus a window overlooking the outdoor space. A highlight of the home is the family room, showcasing a large fireplace with a gas starter and built-in storage for logs and other items on either side. It includes a separate switch to control a fan that efficiently distributes heat throughout the room, creating a cozy retreat. The screened-in porch is perfect for summer days, allowing you to relax while enjoying views of the large in-ground pool and the security of a fenced yard. The owner is including the pool cover and a child safety fence for peace of mind. The yard also features a large storage shed for your outdoor tools.In addition, the partially finished basement includes a rec room and a bonus room that can serve as a fourth bedroom if needed. The 1.5 attached garage comes equipped with a sturdy wood table and a built-in nook for tools and other storage items.This home beautifully blends comfort and charm, making it perfect for both relaxation and entertaining!
Closed
$276,000
442 W Hillcrest Dr, Dekalb, IL 60115
3beds
1,520sqft
Single Family Residence
Built in 1981
0.3 Acres Lot
$306,700 Zestimate®
$182/sqft
$2,172 Estimated rent
Home value
$306,700
$291,000 - $322,000
$2,172/mo
Zestimate® history
Owner options
List your home for rent
$2,172/mo
Rent Zestimate®
Find your next renter with Zillow Rental Manager. Plus, with online applications, you can quickly screen prospective tenants – for free.
$2,172/mo
Rent Zestimate®
Refinance and save
$2,046/mo
Est. payment
Refinancing to a lower rate could help reduce your monthly payments and save thousands over the life of the loan.
$2,046/mo
Est. payment
Explore your selling options
Work with a Zillow partner agent
Leverage their expertise and Zillow's premium Showcase listings to get your home seen by more buyers.
Get startedList with your own agent
Get your home in front of millions of buyers by listing it on Zillow.
Learn how to do itSell it yourself
Take full control of how buyers see your home on Zillow by listing For Sale by Owner (FSBO).
List your homeWhat's special
Zillow last checked:
Listing updated:
Listed by:
Michael Cirone 815-690-2843,
3 Roses Realty
Bought with:
Joelle Morken
Coldwell Banker Realty
Source: MRED as distributed by MLS GRID,MLS#: 12168401
Facts & features
Interior
Bedrooms & bathrooms
- Bedrooms: 3
- Bathrooms: 2
- Full bathrooms: 2
Rooms
- Room types: Den, Recreation Room, Screened Porch
Primary bedroom
- Features: Flooring (Carpet), Bathroom (Full)
- Level: Main
- Area: 192 Square Feet
- Dimensions: 12X16
Bedroom 2
- Features: Flooring (Carpet)
- Level: Main
- Area: 100 Square Feet
- Dimensions: 10X10
Bedroom 3
- Features: Flooring (Carpet)
- Level: Main
- Area: 110 Square Feet
- Dimensions: 11X10
Den
- Features: Flooring (Carpet)
- Level: Basement
- Area: 170 Square Feet
- Dimensions: 10X17
Dining room
- Features: Flooring (Wood Laminate)
- Level: Main
- Area: 120 Square Feet
- Dimensions: 12X10
Family room
- Features: Flooring (Wood Laminate)
- Level: Main
- Area: 210 Square Feet
- Dimensions: 15X14
Kitchen
- Features: Kitchen (Eating Area-Breakfast Bar), Flooring (Wood Laminate)
- Level: Main
- Area: 120 Square Feet
- Dimensions: 10X12
Living room
- Features: Flooring (Wood Laminate)
- Level: Main
- Area: 182 Square Feet
- Dimensions: 13X14
Recreation room
- Level: Basement
- Area: 360 Square Feet
- Dimensions: 30X12
Screened porch
- Features: Flooring (Carpet)
- Level: Main
- Area: 255 Square Feet
- Dimensions: 15X17
Heating
- Natural Gas, Forced Air
Cooling
- Central Air
Appliances
- Included: Range, Dishwasher, Refrigerator, Washer, Dryer, Water Softener Owned
Features
- 1st Floor Bedroom, 1st Floor Full Bath
- Flooring: Laminate
- Basement: Partially Finished,Full
- Number of fireplaces: 1
- Fireplace features: Wood Burning, Gas Starter, Family Room
Interior area
- Total structure area: 0
- Total interior livable area: 1,520 sqft
Property
Parking
- Total spaces: 1.5
- Parking features: Concrete, Garage Door Opener, On Site, Garage Owned, Attached, Garage
- Attached garage spaces: 1.5
- Has uncovered spaces: Yes
Accessibility
- Accessibility features: No Disability Access
Features
- Stories: 1
- Patio & porch: Patio, Screened
- Pool features: In Ground
- Fencing: Fenced
Lot
- Size: 0.3 Acres
- Dimensions: 88X150
Details
- Additional structures: Shed(s)
- Parcel number: 0815426016
- Special conditions: None
Construction
Type & style
- Home type: SingleFamily
- Architectural style: Ranch
- Property subtype: Single Family Residence
Materials
- Brick, Cedar
- Foundation: Concrete Perimeter
- Roof: Asphalt
Condition
- New construction: No
- Year built: 1981
Utilities & green energy
- Electric: Circuit Breakers
- Sewer: Public Sewer
- Water: Public
Community & HOA
Community
- Features: Curbs, Sidewalks, Street Paved
HOA
- Services included: None
Location
- Region: Dekalb
Financial & listing details
- Price per square foot: $182/sqft
- Tax assessed value: $220,206
- Annual tax amount: $6,024
- Date on market: 9/21/2024
- Listing terms: Conventional
- Ownership: Fee Simple
Price history
| Date | Event | Price |
|---|---|---|
| 10/30/2024 | Sold | $276,000-1.4%$182/sqft |
Source:  MRED as distributed by MLS GRID #12168401 Report a problem MRED as distributed by MLS GRID #12168401 Report a problem | ||
| 9/24/2024 | Contingent | $279,900$184/sqft |
Source: MRED as distributed by MLS GRID #12168401 Report a problem | ||
| 9/21/2024 | Listed for sale | $279,900+84.1%$184/sqft |
Source: MRED as distributed by MLS GRID #12168401 Report a problem | ||
| 10/15/2015 | Sold | $152,000-4.4%$100/sqft |
Source: MRED as distributed by MLS GRID #09006366 Report a problem | ||
| 9/9/2015 | Pending sale | $159,000$105/sqft |
Source: J.Jill Realty Group #09006366 Report a problem | ||
| 8/10/2015 | Listed for sale | $159,000+24.2%$105/sqft |
Source: J.Jill Realty Group #09006366 Report a problem | ||
| 10/3/2011 | Sold | $128,000-1.5%$84/sqft |
Source: Public Record Report a problem | ||
| 7/29/2011 | Listed for sale | $129,900$85/sqft |
Source: Honig Realty, Inc. (dba. Coldwell Banker Honig-Bell) #07867675 Report a problem | ||
Public tax history
| Year | Property taxes | Tax assessment |
|---|---|---|
| 2024 | $5,848 -2.9% | $73,402 +14.7% |
| 2023 | $6,024 +2% | $64,001 +9.5% |
| 2022 | $5,905 -2.6% | $58,433 +6.6% |
| 2021 | $6,065 -2.2% | $54,805 +1.6% |
| 2020 | $6,202 +2% | $53,932 +4.1% |
| 2019 | $6,080 +16.4% | $51,813 +3.5% |
| 2018 | $5,225 -0.4% | $50,056 +4% |
| 2017 | $5,246 +1.5% | $48,117 +2.6% |
| 2016 | $5,169 | $46,902 +5.5% |
| 2015 | -- | $44,440 -0.6% |
| 2014 | -- | $44,712 -4.8% |
| 2013 | -- | $46,966 -8.9% |
| 2012 | -- | $51,571 -9% |
| 2011 | -- | $56,653 -5.1% |
| 2010 | -- | $59,678 -14.1% |
| 2009 | -- | $69,486 +1.5% |
| 2008 | -- | $68,459 +3.1% |
| 2007 | -- | $66,388 +2.1% |
| 2006 | -- | $65,022 |
Find assessor info on the county website
Neighborhood: 60115
Nearby homes
- $313,0003 bd2 ba1.8k sqft448 W Hillcrest Dr, Dekalb, IL 60115Sold

- $306,4003 bd2 ba2.3k sqft438 W Hillcrest Dr, Dekalb, IL 60115Off Market
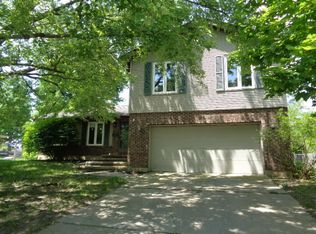
- $293,200-- bd-- ba-- sqft434 W Hillcrest Dr, Dekalb, IL 60115Off Market
- $299,600-- bd-- ba-- sqft454 W Hillcrest Dr, Dekalb, IL 60115Off Market
- $292,1003 bd3 ba2k sqft443 W Hillcrest Dr, Dekalb, IL 60115Off Market
- $220,0003 bd2 ba1.5k sqft437 W Hillcrest Dr, Dekalb, IL 60115Sold
- $308,900-- bd-- ba-- sqft449 W Hillcrest Dr, Dekalb, IL 60115Off Market
- $350,100-- bd-- ba-- sqft516 Fox Holw, Dekalb, IL 60115Off Market
Nearby schools
GreatSchools rating
- 7/10Jefferson Elementary SchoolGrades: K-5Distance: 0.5 mi
- 2/10Clinton Rosette Middle SchoolGrades: 6-8Distance: 0.5 mi
- 3/10De Kalb High SchoolGrades: 9-12Distance: 0.8 mi
Schools provided by the listing agent
- Elementary: Jefferson Elementary School
- Middle: Clinton Rosette Middle School
- High: De Kalb High School
- District: 428
Source: MRED as distributed by MLS GRID. This data may not be complete. We recommend contacting the local school district to confirm school assignments for this home.
Get a cash offer in 3 minutes
Find out how much your home could sell for in as little as 3 minutes with a no-obligation cash offer.
Estimated market value
$306,700
Get a cash offer in 3 minutes
Find out how much your home could sell for in as little as 3 minutes with a no-obligation cash offer.
Estimated market value
$306,700
- Illinois
- DeKalb County
- Dekalb
- 60115
- 442 W Hillcrest Dr
Nearby cities
Nearby neighborhoods
Nearby zip codes
Other Dekalb Topics
