Open House Sunday 4/19 from 1-4 p.m. Welcome to this Fig Garden gem, where charm, comfort, and thoughtful updates come together on a spacious 10,488 sq. ft. lot. This move-in ready 4-bedroom, 2.5-bath home with owned solar offers the perfect blend of character and modern upgrades in the desirable Bullard Fig Garden Highlands neighborhood. From the moment you arrive, the private front courtyard creates a warm and inviting entry, an ideal space to enjoy morning coffee, relax with friends, or simply unwind in your own outdoor retreat.Inside, the home features luxury vinyl plank flooring throughout the main living areas and hallway, with newer carpet in the bedrooms for added comfort. The remodeled kitchen is both functional and welcoming, offering custom cabinetry, a single-basin sink, stainless steel appliances, quartzite countertops, a cozy breakfast nook, breakfast bar, and plenty of space for a formal dining table, making it perfect for everyday living and entertaining alike. The bathrooms have also been tastefully remodeled and the home features updated hardware throughout.Step outside to a backyard designed for entertaining and relaxation. The sparkling pool is perfect for cooling off on warm Central Valley days, while the large covered patio and multiple outdoor spaces create the ideal setting for gatherings with family and friends. The expansive lot also includes a garden area with raised flower beds and a wide side yard that may offer potential for RV parking.Additional highlights include smart thermostats, pergola, and a camera doorbell included in the sale. The garage features an insulated door, and roof insulation was added above the garage for improved efficiency. A two-year roof certification is also included. With its generous lot, inviting outdoor spaces, and move-in ready condition, this Fig Garden home offers the lifestyle so many buyers are looking for, whether you're starting your next chapter or simply looking for a home with room to enjoy both indoors and out.
Sold for $510,000
$510,000
442 W Mesa Ave, Fresno, CA 93704
4beds
3baths
1,898sqft
Residential, Single Family Residence
Built in 1963
10,489 Square Feet Lot
$510,200 Zestimate®
$269/sqft
$2,983 Estimated rent
Home value
$510,200
$464,000 - $561,000
$2,983/mo
Zestimate® history
Owner options
List your home for rent
$2,983/mo
Rent Zestimate®
Find your next renter with Zillow Rental Manager. Plus, with online applications, you can quickly screen prospective tenants – for free.
$2,983/mo
Rent Zestimate®
Refinance and save
$3,305/mo
Est. payment
Refinancing to a lower rate could help reduce your monthly payments and save thousands over the life of the loan.
$3,305/mo
Est. payment
Explore your selling options
Work with a Zillow partner agent
Leverage their expertise and Zillow's premium Showcase listings to get your home seen by more buyers.
Get startedList with your own agent
Get your home in front of millions of buyers by listing it on Zillow.
Learn how to do itSell it yourself
Take full control of how buyers see your home on Zillow by listing For Sale by Owner (FSBO).
List your homeWhat's special
Sparkling poolWide side yardPrivate front courtyardBreakfast barCustom cabinetryExpansive lotSingle-basin sink
Zillow last checked:
Listing updated:
Listed by:
Lynette Baker DRE #01477883 559-288-6382,
Realty Concepts, Ltd. - Clovis
Bought with:
Ralph Nash Delgado Jr, DRE #02016642
Landmark Properties
Source: Fresno MLS,MLS#: 644803Originating MLS: Fresno MLS
Facts & features
Interior
Bedrooms & bathrooms
- Bedrooms: 4
- Bathrooms: 3
Primary bedroom
- Area: 0
- Dimensions: 0 x 0
Bedroom 1
- Area: 0
- Dimensions: 0 x 0
Bedroom 2
- Area: 0
- Dimensions: 0 x 0
Bedroom 3
- Area: 0
- Dimensions: 0 x 0
Bedroom 4
- Area: 0
- Dimensions: 0 x 0
Bathroom
- Features: Tub/Shower, Shower
Dining room
- Area: 0
- Dimensions: 0 x 0
Family room
- Area: 0
- Dimensions: 0 x 0
Kitchen
- Features: Eat-in Kitchen, Breakfast Bar, Other
- Area: 0
- Dimensions: 0 x 0
Living room
- Area: 0
- Dimensions: 0 x 0
Basement
- Area: 0
Heating
- Has Heating (Unspecified Type)
Cooling
- Central Air
Appliances
- Included: Built In Range/Oven, Electric Appliances, Dishwasher
- Laundry: Inside, Utility Room
Features
- Built-in Features
- Windows: Double Pane Windows
- Number of fireplaces: 1
- Fireplace features: Masonry
- Common walls with other units/homes: No One Below
Interior area
- Total structure area: 1,898
- Total interior livable area: 1,898 sqft
Property
Parking
- Total spaces: 2
- Parking features: Potential RV Parking, Garage Door Opener
- Attached garage spaces: 2
Features
- Levels: One
- Stories: 1
- Entry location: Ground Floor
- Patio & porch: Covered, Concrete
- Has private pool: Yes
- Pool features: Gunite, Private, In Ground
Lot
- Size: 10,489 Square Feet
- Dimensions: 92 x 114
- Features: Urban, Sprinklers In Front, Sprinklers In Rear, Sprinklers Auto
Details
- Parcel number: 40721214
- Zoning: R1C
Construction
Type & style
- Home type: SingleFamily
- Architectural style: Mid-Century Modern
- Property subtype: Residential, Single Family Residence
Materials
- Stucco, Wood Siding
- Foundation: Concrete
- Roof: Composition
Condition
- Year built: 1963
Utilities & green energy
- Electric: On
- Sewer: Public Sewer
- Water: Public
- Utilities for property: Public Utilities
Green energy
- Energy generation: Solar
Community & HOA
Location
- Region: Fresno
Financial & listing details
- Price per square foot: $269/sqft
- Tax assessed value: $342,306
- Annual tax amount: $4,336
- Date on market: 3/5/2026
- Cumulative days on market: 14 days
- Listing agreement: Exclusive Right To Sell
- Listing terms: Government,Conventional,Cash
Price history
| Date | Event | Price |
|---|---|---|
| 5/7/2026 | Sold | $510,000+2%$269/sqft |
Source: Fresno MLS #644803 Report a problem | ||
| 4/22/2026 | Pending sale | $500,000$263/sqft |
Source: Fresno MLS #644803 Report a problem | ||
| 4/14/2026 | Listed for sale | $500,000$263/sqft |
Source: Fresno MLS #644803 Report a problem | ||
| 3/11/2026 | Pending sale | $500,000$263/sqft |
Source: Fresno MLS #644803 Report a problem | ||
| 3/5/2026 | Listed for sale | $500,000+59.7%$263/sqft |
Source: Fresno MLS #644803 Report a problem | ||
| 8/8/2019 | Sold | $313,000+4.4%$165/sqft |
Source: Public Record Report a problem | ||
| 6/21/2019 | Listed for sale | $299,950+33.3%$158/sqft |
Source: Lion Real Estate #525518 Report a problem | ||
| 9/17/2014 | Sold | $225,000$119/sqft |
Source: Public Record Report a problem | ||
| 7/19/2014 | Listed for sale | $225,000$119/sqft |
Source: Century 21 C. Watson #429590 Report a problem | ||
Public tax history
| Year | Property taxes | Tax assessment |
|---|---|---|
| 2025 | $4,336 +4% | $342,306 +2% |
| 2024 | $4,168 +1.9% | $335,595 +2% |
| 2023 | $4,089 +1.4% | $329,016 +2% |
| 2022 | $4,033 +2.8% | $322,566 +2% |
| 2021 | $3,922 +0.4% | $316,242 +1% |
| 2020 | $3,906 +31.5% | $313,000 +29.1% |
| 2019 | $2,970 -53.1% | $242,408 +2% |
| 2018 | $6,331 +1.1% | $237,656 +2% |
| 2017 | $6,261 +1.5% | $232,997 +2% |
| 2016 | $6,166 +0.5% | $228,430 +1.5% |
| 2015 | $6,134 +410.8% | $225,000 +128.8% |
| 2014 | $1,201 | $98,334 +0.5% |
| 2013 | -- | $97,890 +2% |
| 2012 | -- | $95,971 +2% |
| 2011 | -- | $94,090 +0.8% |
| 2010 | -- | $93,388 -0.2% |
| 2009 | -- | $93,611 +2% |
| 2008 | -- | $91,777 +2% |
| 2007 | -- | $89,979 +2% |
| 2006 | -- | $88,215 +2% |
| 2005 | -- | $86,486 +2% |
| 2004 | -- | $84,792 +1.9% |
| 2003 | -- | $83,239 +2% |
| 2002 | -- | $81,608 +2% |
| 2001 | $873 | $80,009 |
Find assessor info on the county website
Neighborhood: Bullard
Nearby homes
- $415,8003 bd2 ba1.6k sqft456 W Mesa Ave, Fresno, CA 93704Off Market
- $412,7003 bd2 ba1.8k sqft428 W Mesa Ave, Fresno, CA 93704Off Market
- $444,8003 bd2 ba1.9k sqft6068 N Nantucket Ave, Fresno, CA 93704Off Market
- $407,2003 bd2 ba2k sqft6067 N Nantucket Ave, Fresno, CA 93704Off Market
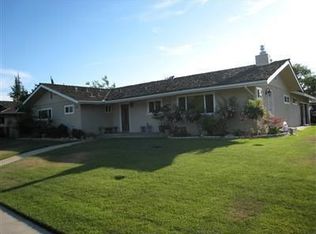
- $450,3003 bd2 ba1.8k sqft445 W Stuart Ave, Fresno, CA 93704Off Market
- $550,0004 bd3 ba2.4k sqft470 W Mesa Ave, Fresno, CA 93704Sold
- $465,6004 bd1 ba2.1k sqft414 W Mesa Ave, Fresno, CA 93704Off Market
- $446,4003 bd2 ba1.8k sqft6054 N Nantucket Ave, Fresno, CA 93704Off Market
Nearby schools
GreatSchools rating
- 6/10Kratt Elementary SchoolGrades: K-6Distance: 0.5 mi
- 3/10Tenaya Middle SchoolGrades: 7-8Distance: 0.7 mi
- 6/10Bullard High SchoolGrades: 9-12Distance: 0.7 mi
Schools provided by the listing agent
- Elementary: Gibson
- Middle: Tenaya
- High: Bullard
Source: Fresno MLS. This data may not be complete. We recommend contacting the local school district to confirm school assignments for this home.
Get a cash offer in 3 minutes
Find out how much your home could sell for in as little as 3 minutes with a no-obligation cash offer.
Estimated market value
$510,200
Get a cash offer in 3 minutes
Find out how much your home could sell for in as little as 3 minutes with a no-obligation cash offer.
Estimated market value
$510,200
- California
- Fresno County
- Fresno
- 93704
- Bullard
- 442 W Mesa Ave
Nearby cities
Nearby neighborhoods
Nearby zip codes
Other Fresno Topics
