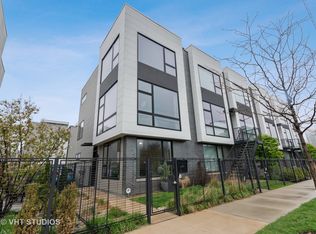
Welcome to Basecamp! Nestled between two of Chicago's most iconic neighborhoods, Old Town and River North, this sleek and modern 3-bedroom, 3-bathroom townhome offers unbeatable access to the best of city living. Stroll down Wells Street to enjoy renowned restaurants, charming cafes, and boutiques. You're just a mile from the lakefront and less than a mile from the premier shopping of the Gold Coast. Spanning four levels of thoughtfully designed living space, this home features an attached 2-car garage with additional storage. The open-concept main level is bathed in natural light thanks to custom top-down Hunter Douglas shades. The heart of the home is the Italian Archisesto kitchen, complete with an oversized quartz island, Bosch appliance package, built-in speakers, and a dedicated pantry-an entertainer's dream! A balcony right off the kitchen, perfect for grilling or your morning cup of coffee. The expansive primary suite offers more skyline views, dual custom closets, and a luxurious ensuite bath with Duravit & Grohe fixtures and Nuheat heated flooring. Every inch of this home is maximized with custom storage and smart design, including built-ins in the laundry area and a Murphy bed in the third bedroom-perfect for a guest suite or work-from-home space. Enjoy three private outdoor spaces, including a gated front yard, a balcony off the kitchen, and a fully built-out rooftop deck wired for sound-ideal for hosting or relaxing while taking in panoramic city views. You couldn't be more centrally located-steps from the River Walk, Target, New City, multiple playgrounds and dog parks, the Brown Line, and easy highway access. Furniture is also available for purchase! Don't miss this rare opportunity to own a truly special home in one of the city's most vibrant and walkable locations.
Closed
Zillow last checked:
Listing updated:
Bought with:
Oltita Brennan
Jameson Sotheby's Intl Realty
Source: MRED as distributed by MLS GRID,MLS#: 12359693
Price history
| Date | Event | Price |
|---|---|---|
| 6/18/2025 | Sold | $910,000-1.6%$399/sqft |
Source:  MRED as distributed by MLS GRID #12359693 Report a problem MRED as distributed by MLS GRID #12359693 Report a problem | ||
| 6/16/2025 | Pending sale | $925,000$405/sqft |
Source: MRED as distributed by MLS GRID #12359693 Report a problem | ||
| 5/17/2025 | Contingent | $925,000$405/sqft |
Source: MRED as distributed by MLS GRID #12359693 Report a problem | ||
| 4/26/2025 | Listed for sale | $925,000+20.9%$405/sqft |
Source: MRED as distributed by MLS GRID #12331480 Report a problem | ||
| 4/12/2021 | Sold | $765,000$335/sqft |
Source: MRED as distributed by MLS GRID #10994838 Report a problem | ||
| 3/11/2021 | Pending sale | $765,000$335/sqft |
Source: MRED as distributed by MLS GRID #10994838 Report a problem | ||
| 3/4/2021 | Contingent | $765,000$335/sqft |
Source: MRED as distributed by MLS GRID #10994838 Report a problem | ||
| 2/19/2021 | Listed for sale | $765,000+32.1%$335/sqft |
Source: MRED as distributed by MLS GRID #10994838 Report a problem | ||
| 11/17/2015 | Sold | $579,000$254/sqft |
Source: Public Record Report a problem | ||
Get a cash offer in 3 minutes
Find out how much your home could sell for in as little as 3 minutes with a no-obligation cash offer.
Estimated market value
$972,400
