Skip main navigation
Off market
  • $2,067,200

    442 W Oakwood Ln, Castle Rock, CO 80108

    5beds
    6baths
    6,177sqft
    SingleFamily
    Built in 1997
    5 Acres Lot
    $2,067,200 Zestimate®
    $335/sqft
    $6,359 Estimated rent

    Home value

    $2,067,200

    $1.86M - $2.34M

    $6,359/mo

    Zestimate® history
    Loading
    Loading...

    Owner options

    List your home for rent

    $6,359/mo

    Rent Zestimate®

    Find your next renter with Zillow Rental Manager. Plus, with online applications, you can quickly screen prospective tenants – for free.

    Learn more

    $6,359/mo

    Rent Zestimate®

    Refinance and save

    $12,241/mo

    Est. payment

    Refinancing to a lower rate could help reduce your monthly payments and save thousands over the life of the loan.

    See today's rates

    $12,241/mo

    Est. payment

    Explore your selling options

    Work with a Zillow partner agent

    Leverage their expertise and Zillow's premium Showcase listings to get your home seen by more buyers.

    Get started

    List with your own agent

    Get your home in front of millions of buyers by listing it on Zillow.

    Learn how to do it

    Sell it yourself

    Take full control of how buyers see your home on Zillow by listing For Sale by Owner (FSBO).

    List your home

    What's special

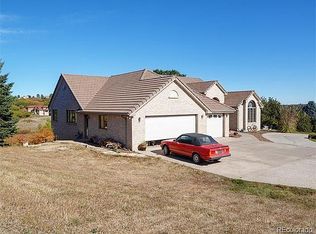
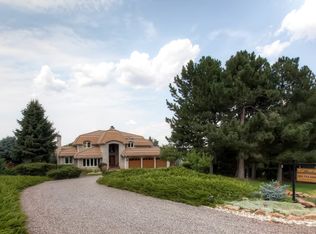
    +++OPEN HOUSE+++February 6th 11-2 private showing Luxurious Grand Estate located in coveted equestrian community Oak Hills. This palatial home is luxuriously finished & situated on 5 groomed acres ideal for horses! Easily add a barn, corral and a pool! The custom landscaping boasts multiple new concrete patios off the back of the home, all which lead you out to the expansive & beautiful park-like back yard. Enjoy views from the decks off the Master Suite, Kitchen & massive patio outside the walkout basement. The entire acreage has new white fencing, custom designed/fenced garden protected from wildlife w/ underground drip-lines. The sweeping concrete driveway is new & as is the electronic gate providing privacy and protection. Inside the home you will find brand new marble floors, custom paint & decor niches, updated kitchen w/ all new appliances, cabinets, granite counters & custom tile backsplash. The large laundry room is filled with natural light, custom cabinets, sink & laundry shoot. His and Her's offices, yes 2 offices! All new custom, fully finished walkout basement w/ elaborate touches including custom tray ceilings, lighting, 2-sided fireplace, wine cellar, incredible wet bar w/ media & new appliances, movie theater w/ the all the equipment, game room w/ 2 separate sliding exterior doors, family room, exercise room w/ dry sauna, guest bedroom & elaborate roman style bathroom jetted tub. The 3 car garage is finished, painted, has coated floors, storage cabinets, in ceiling sprinklers & an exterior entrance on the side of home. New Concrete Spanish tile roof, 2 hot water heaters, central vac, humidifier. The views in every direction are amazing, the lifestyle is unequalled & the feeling of living in the country just moments from dining, shopping & top-rated schools gives you ALL the best amenities of luxury living! This home will not disappoint!

    This property is not currently displayed as for sale or rent on Zillow. This may be different from what's on other websites or public sources.

    Facts & features

    Interior

    Bedrooms & bathrooms
    • Bedrooms: 5
    • Bathrooms: 6
    Heating
    • Forced air
    Cooling
    • Central
    Appliances
    • Included: Dishwasher, Dryer, Garbage disposal, Refrigerator, Washer
    • Laundry: In Unit, Sink
    Features
    • Ceiling Fan(s), Wet Bar, Kitchen Island, Pantry, Sauna, Walk-In Closet(s), Vaulted Ceiling(s), Granite Counters, Breakfast Nook, Eat-in Kitchen, Built-in Features, Entrance Foyer, Wired for Data, Open Floorplan, Jack & Jill Bath, Master Suite, Five Piece Bath, Smoke Free
    • Flooring: Carpet, Hardwood
    • Windows: Double Pane Windows, Window Coverings, Window Treatments, Storm Window(s)
    • Basement: Finished, Full, Walk-Out Access
    • Has fireplace: Yes
    • Fireplace features: Family Room, Great Room, Master Bedroom, Basement, Gas Log, Bedroom, Recreation Room
    Interior area
    • Total interior livable area: 6,177 sqft
    • Finished area below ground: 2109.00

    Property

    Parking
    • Total spaces: 13
    • Parking features: Garage - Attached
    Features
    • Patio & porch: Deck, Patio, Wrap Around, Front Porch
    • Exterior features: Brick
    • Spa features: Bath
    • Fencing: Full, Fenced Pasture
    • Has view: Yes
    • View description: Mountain
    Lot
    • Size: 5 Acres
    • Features: Level, Meadow, Sloped, Landscaped, Many Trees, Sprinklers In Front, Sprinklers In Rear, Suitable for Grazing
    • Residential vegetation: Grassed
    Details
    • Zoning description: RR
    • Other equipment: Home Theater, Gas Valve
    • Horse amenities: Pasture, Well Allows For

    Construction

    Type & style
    • Home type: SingleFamily
    • Architectural style: Traditional
    Materials
    • Roof: Concrete
    Condition
    • Year built: 1997

    Utilities & green energy

    • Sewer: Septic Tank
    • Water: Private, Well

    Community & HOA

    HOA
    • Has HOA: Yes
    • Services included: Road Maintenance
    • HOA fee: $25 monthly
    Location
    • Region: Castle Rock

    Financial & listing details

    • Price per square foot: $335/sqft
    • Road surface type: Paved

    Price history

    DateEventPrice
    3/24/2021Sold$1,475,000-4.8%$239/sqft
    Source: HomeSmart Intl Solds #4472949_80108 Report a problem
    2/27/2021Pending sale$1,550,000$251/sqft
    Source: HomeSmart #4472949 Report a problem
    2/27/2021Listed for sale$1,550,000$251/sqft
    Source: HomeSmart #4472949 Report a problem
    1/22/2021Listing removed--
    Source: Local MLS Report a problem
    11/5/2020Price change$1,550,000-3.1%$251/sqft
    Source: Homesmart Realty #4472949 Report a problem
    10/14/2020Listed for sale$1,599,900$259/sqft
    Source: Homesmart Realty #4472949 Report a problem

    Public tax history

    Tax history is unavailable.

    Neighborhood: 80108

    Nearby schools

    GreatSchools rating
    Schools provided by the listing agent
    • Elementary: Buffalo Ridge
    • Middle: Rocky Heights
    • High: Rock Canyon
    • District: Douglas RE-1

    Source: The MLS. This data may not be complete. We recommend contacting the local school district to confirm school assignments for this home.

    Get a cash offer in 3 minutes
    Find out how much your home could sell for in as little as 3 minutes with a no-obligation cash offer.
    Estimated market value
    $2,067,200
    Get a cash offer in 3 minutes
    Find out how much your home could sell for in as little as 3 minutes with a no-obligation cash offer.
    Estimated market value
    $2,067,200