Skip main navigation
Closed
  • $537,500

    442 W Rosewood Dr, Barboursville, VA 22923

    3beds
    3,024sqft
    Single Family Residence
    Built in 1997
    0.85 Acres Lot
    $541,100 Zestimate®
    $178/sqft
    $3,135 Estimated rent

    Home value

    $541,100

    Estimated sales range

    Not available

    $3,135/mo

    Zestimate® history
    Loading
    Loading...

    Owner options

    List your home for rent

    $3,135/mo

    Rent Zestimate®

    Find your next renter with Zillow Rental Manager. Plus, with online applications, you can quickly screen prospective tenants – for free.

    Learn more

    $3,135/mo

    Rent Zestimate®

    Refinance and save

    $3,234/mo

    Est. payment

    Refinancing to a lower rate could help reduce your monthly payments and save thousands over the life of the loan.

    See today's rates

    $3,234/mo

    Est. payment

    Explore your selling options

    Work with a Zillow partner agent

    Leverage their expertise and Zillow's premium Showcase listings to get your home seen by more buyers.

    Get started

    List with your own agent

    Get your home in front of millions of buyers by listing it on Zillow.

    Learn how to do it

    Sell it yourself

    Take full control of how buyers see your home on Zillow by listing For Sale by Owner (FSBO).

    List your home

    What's special

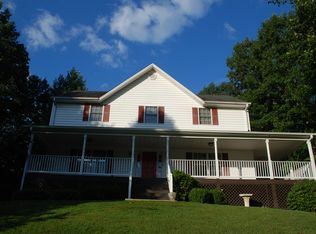
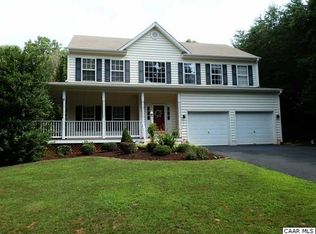
    Discover this updated classic home in the highly desired Preddy Creek neighborhood, known for its large lots, quiet rural atmosphere, and no HOA restrictions. This spacious residence provides a perfect blend of comfort and functionality, featuring 3 bedrooms, 3.5 baths, a dedicated home office, a finished basement, and a 2-car garage. Recent significant improvements enhance this home's appeal, including a fully renovated kitchen, updated bathrooms, a durable Trex deck, and a new water heater. The nearly acre lot offers exceptional privacy, complete with a fenced backyard ideal for outdoor enjoyment. Additional features include a cozy gas fireplace, multiple walk-in closets for ample storage, 2-zone HVAC for climate control, and a charming rocking chair front porch. The location offers the tranquility of the country while maintaining practical convenience. Enjoy easy access to Route 29, with everyday shopping (Walmart Supercenter, Lowe's, and grocery stores) just minutes away. Outdoor enthusiasts will appreciate the proximity to Preddy Creek Trail Park for hiking and recreation. Commuters will find the home conveniently located less than 5 miles from NGIC/DIA and Research Park.

    Zillow last checked:

    Listing updated:

    Listed by:

    LORI MEISTRELL 434-242-6294,

    NEST REALTY GROUP

    Bought with:

    NONMLSAGENT NONMLSAGENT

    NONMLSOFFICE

    Source: CAAR,MLS#: 675072MLS LogoOriginating MLS: Charlottesville Area Association of Realtors

    Facts & features

    Interior

    Bedrooms & bathrooms
    • Bedrooms: 3
    • Bathrooms: 4
    • Full bathrooms: 3
    • 1/2 bathrooms: 1
    • Main level bathrooms: 1
    Rooms
    • Room types: Bathroom, Bedroom, Dining Room, Full Bath, Foyer, Half Bath, Kitchen, Laundry, Living Room, Recreation, Study
    Primary bedroom
    • Level: Second
    Bedroom
    • Level: Second
    Bedroom
    • Level: Second
    Primary bathroom
    • Level: Second
    Bathroom
    • Level: Second
    Bathroom
    • Level: Basement
    Dining room
    • Level: First
    Foyer
    • Level: First
    Half bath
    • Level: First
    Kitchen
    • Level: First
    Laundry
    • Level: First
    Living room
    • Level: First
    Recreation
    • Level: Basement
    Study
    • Level: First
    Heating
    • Heat Pump
    Cooling
    • Heat Pump
    Appliances
    • Included: Dishwasher, Electric Range, Disposal, Microwave, Refrigerator, Dryer, Washer
    Features
    • Remodeled, Walk-In Closet(s), Breakfast Bar, Entrance Foyer
    • Flooring: Carpet, Ceramic Tile, Hardwood, Luxury Vinyl Plank, Wood
    • Basement: Full,Finished,Heated,Interior Entry
    • Number of fireplaces: 1
    • Fireplace features: One, Gas
    Interior area
    • Total structure area: 3,528
    • Total interior livable area: 3,024 sqft
    • Finished area above ground: 2,352
    • Finished area below ground: 672

    Property

    Parking
    • Total spaces: 2
    • Parking features: Asphalt, Attached, Electricity, Garage, Garage Door Opener, Garage Faces Side
    • Attached garage spaces: 2
    Features
    • Levels: Two
    • Stories: 2
    • Patio & porch: Composite, Deck, Front Porch, Porch, Wood
    • Exterior features: Fence, Propane Tank - Leased
    • Fencing: Wood,Fenced,Partial
    Lot
    • Size: 0.85 Acres
    • Features: Private
    Details
    • Parcel number: 66F 6 2
    • Zoning description: R-1 Residential

    Construction

    Type & style
    • Home type: SingleFamily
    • Property subtype: Single Family Residence
    Materials
    • Stick Built, Vinyl Siding
    • Foundation: Poured
    Condition
    • Updated/Remodeled
    • New construction: No
    • Year built: 1997

    Utilities & green energy

    • Sewer: Septic Tank
    • Water: Public
    • Utilities for property: Cable Available, Propane

    Community & HOA

    Community
    • Security: Smoke Detector(s)
    • Subdivision: PREDDY CREEK
    HOA
    • Has HOA: No
    Location
    • Region: Barboursville

    Financial & listing details

    • Price per square foot: $178/sqft
    • Tax assessed value: $424,500
    • Annual tax amount: $2,929
    • Date on market: 3/30/2026
    • Cumulative days on market: 2 days

    Price history

    DateEventPrice
    4/20/2026Sold$537,500+2.4%$178/sqft
    Source: CAAR #675072 Report a problem
    4/3/2026Pending sale$525,000$174/sqft
    Source: CAAR #675072 Report a problem
    3/31/2026Listed for sale$525,000+77.1%$174/sqft
    Source: CAAR #675072 Report a problem
    6/13/2018Sold$296,500-0.5%$98/sqft
    Source: Public Record Report a problem
    3/22/2018Listed for sale$298,000+4.6%$99/sqft
    Source: NEST REALTY GROUP #573633 Report a problem
    5/24/2016Listing removed$284,900$94/sqft
    Source: First Rate Realty Report a problem
    4/14/2016Pending sale$284,900$94/sqft
    Source: First Rate Realty Report a problem
    2/15/2016Listed for sale$284,900+1.9%$94/sqft
    Source: First Rate Realty Report a problem
    1/13/2014Listing removed$279,500$92/sqft
    Source: Keller Williams Realty #512216 Report a problem
    11/4/2013Price change$279,500-3.5%$92/sqft
    Source: Keller Williams Realty #512216 Report a problem
    7/13/2013Listed for sale$289,500$96/sqft
    Source: Keller Williams Realty #512216 Report a problem

    Public tax history

    YearProperty taxesTax assessment
    2026$2,972 +1.4%$424,500
    2025$2,929 +4.3%$424,500 +7.4%
    2024$2,807 -2.7%$395,400
    2023$2,886 +11.9%$395,400 +25.6%
    2022$2,581 $314,700
    2021$2,581 +2.4%$314,700 +2.4%
    2020$2,521 $307,400
    2019$2,521 +8.6%$307,400 +2.6%
    2018$2,322 +4.3%$299,600
    2017$2,226 $299,600
    2016$2,226 --
    2015$2,226 +3.3%$287,200
    2014$2,154 +4.2%$287,200
    2013$2,068 $287,200 -8.1%
    2012-- $312,400 -8.1%
    2010-- $340,100
    Find assessor info on the county website

    Neighborhood: 22923

    Nearby schools

    GreatSchools rating
    Schools provided by the listing agent
    • Elementary: Ruckersville
    • Middle: William Monroe
    • High: William Monroe

    Source: CAAR. This data may not be complete. We recommend contacting the local school district to confirm school assignments for this home.

    Get a cash offer in 3 minutes
    Find out how much your home could sell for in as little as 3 minutes with a no-obligation cash offer.
    Estimated market value
    $541,100
    Get a cash offer in 3 minutes
    Find out how much your home could sell for in as little as 3 minutes with a no-obligation cash offer.
    Estimated market value
    $541,100