Iconic Riverfront Home in Downtown Salida! Enjoy easy living in this stunning, low-maintenance river home. Fly fishing, rafting, swimming, relaxing, and sauna treatments are all right outside your back door. This home offers extraordinary views of Tenderfoot Mountain and extensive hardscaping along the Arkansas River for an upgraded outdoor living experience. An easy walk or bike to all of your favorite spots, the home blends nature with luxury with convenience to everything downtown Salida has to offer. Inside, the low maintenance and architecturally stunning home offers polished concrete floors with in-floor heat, a high end sleek kitchen, and open concept with river views throughout. There's a bedroom on the main floor, half bath, flexible mud room, and convenient dog run. Upstairs, there's a bonus (used as 4th bedroom), a 2nd bedroom with ensuite bath, laundry room, and huge primary bedroom with balcony overlooking the river. The primary closet and bath are stunning and offer 20+ foot ceilings with exposed beams. On the 3rd floor, enjoy views of Methodist Mountain & Sawatch Range. Use the 3rd floor for an office space or flex area. The walk-in attic is great for storage or an additional closet. Enjoy peaceful evenings in your riverside barrel sauna or just watching the rafters go by. A private beach and boat launch make this home appealing to the rafting enthusiast. New Trane air conditioning was installed in 2024 for those warm summer nights. The large 2-car garage has high ceilings with exposed beams and an EV Charger. South-facing driveway and glass garage door keep the garage toasty in winter. All furniture is available.
Sold for $2,200,000
$2,200,000
442 W Sackett Avenue, Salida, CO 81201
3beds
3,034sqft
Single Family Residence
Built in 2015
0.27 Acres Lot
$2,163,300 Zestimate®
$725/sqft
$3,608 Estimated rent
Home value
$2,163,300
Estimated sales range
Not available
$3,608/mo
Zestimate® history
Owner options
List your home for rent
$3,608/mo
Rent Zestimate®
Find your next renter with Zillow Rental Manager. Plus, with online applications, you can quickly screen prospective tenants – for free.
$3,608/mo
Rent Zestimate®
Refinance and save
$12,993/mo
Est. payment
Refinancing to a lower rate could help reduce your monthly payments and save thousands over the life of the loan.
$12,993/mo
Est. payment
Explore your selling options
Work with a Zillow partner agent
Leverage their expertise and Zillow's premium Showcase listings to get your home seen by more buyers.
Get startedList with your own agent
Get your home in front of millions of buyers by listing it on Zillow.
Learn how to do itSell it yourself
Take full control of how buyers see your home on Zillow by listing For Sale by Owner (FSBO).
List your homeWhat's special
High end sleek kitchenRiverfront homeRiverside barrel saunaUpgraded outdoor living experienceEnsuite bathFlexible mud room
Zillow last checked:
Listing updated:
Listed by:
Kristi Miller 719-966-7111 Kristi@barclayrealtygroup.com,
Barclay Realty Group LLC
Bought with:
Ashley Stensland, 100089998
Pinon Real Estate Group LLC
Source: REcolorado as distributed by MLS GRID,MLS#: 2826188
Facts & features
Interior
Bedrooms & bathrooms
- Bedrooms: 3
- Bathrooms: 3
- Full bathrooms: 1
- 3/4 bathrooms: 1
- 1/2 bathrooms: 1
- Main level bathrooms: 1
- Main level bedrooms: 1
Primary bedroom
- Description: Balcony Overlooking River
- Level: Upper
Bedroom
- Level: Main
Bedroom
- Level: Upper
Primary bathroom
- Description: 5 Piece Bath
- Level: Upper
Bathroom
- Level: Main
Bathroom
- Level: Upper
Bonus room
- Description: Used As 4th Bedroom
- Level: Upper
Dining room
- Level: Main
Family room
- Level: Main
Kitchen
- Level: Main
Laundry
- Level: Upper
Mud room
- Description: With Dog Door/Dog Run & Built-Ins
- Level: Main
Office
- Description: 3rd Floor
- Level: Upper
Heating
- Hot Water
Cooling
- Air Conditioning-Room
Appliances
- Included: Cooktop, Dishwasher, Disposal, Dryer, Freezer, Gas Water Heater, Microwave, Oven, Refrigerator, Tankless Water Heater, Washer
- Laundry: In Unit
Features
- Ceiling Fan(s), Five Piece Bath, High Ceilings, High Speed Internet, Kitchen Island, Primary Suite, Quartz Counters, Sauna, Vaulted Ceiling(s), Walk-In Closet(s)
- Flooring: Concrete, Tile
- Has basement: No
Interior area
- Total structure area: 3,034
- Total interior livable area: 3,034 sqft
- Finished area above ground: 3,034
Property
Parking
- Total spaces: 2
- Parking features: Garage - Attached
- Attached garage spaces: 2
Features
- Levels: Three Or More
- Entry location: Ground
- Patio & porch: Patio
- Exterior features: Balcony, Dog Run, Fire Pit, Garden, Gas Grill, Gas Valve, Water Feature
- Fencing: Partial
- Has view: Yes
- View description: Mountain(s), Water
- Has water view: Yes
- Water view: Water
- Waterfront features: River Front
Lot
- Size: 0.27 Acres
Details
- Parcel number: R368132409023
- Special conditions: Standard
Construction
Type & style
- Home type: SingleFamily
- Architectural style: Contemporary
- Property subtype: Single Family Residence
Materials
- Metal Siding, Stucco
- Foundation: Concrete Perimeter
- Roof: Metal
Condition
- Year built: 2015
Utilities & green energy
- Sewer: Public Sewer
- Water: Public
Community & HOA
Community
- Security: Smart Cameras
- Subdivision: None
HOA
- Has HOA: No
Location
- Region: Salida
Financial & listing details
- Price per square foot: $725/sqft
- Tax assessed value: $2,265,018
- Annual tax amount: $5,056
- Date on market: 3/1/2025
- Listing terms: 1031 Exchange,Cash,Conventional,Owner Will Carry
- Ownership: Agent Owner
- Road surface type: Paved
Price history
| Date | Event | Price |
|---|---|---|
| 4/22/2025 | Sold | $2,200,000-4.1%$725/sqft |
Source:  REcolorado as distributed by MLS GRID #2826188 Report a problem REcolorado as distributed by MLS GRID #2826188 Report a problem | ||
| 3/15/2025 | Pending sale | $2,295,000$756/sqft |
Source: REcolorado as distributed by MLS GRID #2826188 Report a problem | ||
| 3/10/2025 | Price change | $2,295,000-2.1%$756/sqft |
Source: REcolorado as distributed by MLS GRID #2826188 Report a problem | ||
| 3/1/2025 | Listed for sale | $2,345,000+30.3%$773/sqft |
Source: REcolorado as distributed by MLS GRID #2826188 Report a problem | ||
| 4/21/2022 | Sold | $1,800,000+500%$593/sqft |
Source: Public Record Report a problem | ||
| 10/11/2010 | Sold | $300,000$99/sqft |
Source: Public Record Report a problem | ||
Public tax history
| Year | Property taxes | Tax assessment |
|---|---|---|
| 2025 | $5,228 +3.4% | $141,560 +22% |
| 2024 | $5,056 +41% | $116,030 -3.2% |
| 2023 | $3,587 -0.3% | $119,850 +59.4% |
| 2022 | $3,596 +3.2% | $75,210 -2.8% |
| 2021 | $3,484 -0.2% | $77,370 +8.7% |
| 2020 | $3,490 +38.7% | $71,190 +36.8% |
| 2019 | $2,517 | $52,040 |
| 2018 | $2,517 +2.6% | $52,040 |
| 2017 | $2,452 -29% | $52,040 +1448.8% |
| 2016 | $3,455 +13.5% | $3,360 -95.2% |
| 2015 | $3,043 | $70,310 +16.7% |
| 2014 | $3,043 +310.1% | $60,240 +267.1% |
| 2011 | $742 +17.1% | $16,410 |
| 2010 | $634 | $16,410 |
Find assessor info on the county website
Neighborhood: 81201
Nearby homes
- $907,4001 bd1 ba528 sqft444 W Sackett Ave, Salida, CO 81201Off Market
- $1,237,3002 bd1 ba1.1k sqft436 W Sackett Ave, Salida, CO 81201Off Market
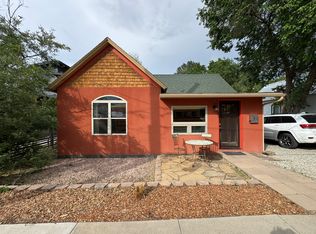
- $931,7002 bd1 ba882 sqft502 W Sackett Ave, Salida, CO 81201Off Market

- $981,7002 bd1 ba945 sqft421 W Sackett Ave, Salida, CO 81201Off Market
- $1,107,4003 bd1 ba1.2k sqft512 W Sackett Ave, Salida, CO 81201Off Market
- $1,225,5003 bd2 ba442 sqft410 W Sackett Ave, Salida, CO 81201Off Market
- $680,7003 bd2 ba1.6k sqft425 W Sackett Ave UNIT A, Salida, CO 81201Off Market
- $677,1003 bd2 ba1.6k sqft425 W Sackett Ave UNIT B, Salida, CO 81201Off Market
Nearby schools
GreatSchools rating
- 9/10Longfellow Elementary SchoolGrades: K-4Distance: 0.6 mi
- 4/10Salida Middle SchoolGrades: 5-8Distance: 0.9 mi
- 5/10Salida High SchoolGrades: 9-12Distance: 1 mi
Schools provided by the listing agent
- Elementary: Longfellow
- Middle: Salida
- High: Salida
- District: Salida R-32
Source: REcolorado as distributed by MLS GRID. This data may not be complete. We recommend contacting the local school district to confirm school assignments for this home.
- Colorado
- Chaffee County
- Salida
- 81201
- 442 W Sackett Avenue
Nearby cities
Nearby zip codes
Other Salida Topics
