Skip main navigation
Closed
  • $610,000

    442 W Wellington Ave #2W, Chicago, IL 60657

    4beds
    3,800sqft
    Condominium, Single Family Residence
    Built in 1927
    -- sqft lot
    $638,500 Zestimate®
    $161/sqft
    $7,528 Estimated rent

    Home value

    $638,500

    $575,000 - $709,000

    $7,528/mo

    Zestimate® history
    Loading
    Loading...

    Owner options

    List your home for rent

    $7,528/mo

    Rent Zestimate®

    Find your next renter with Zillow Rental Manager. Plus, with online applications, you can quickly screen prospective tenants – for free.

    Learn more

    $7,528/mo

    Rent Zestimate®

    Refinance and save

    $8,253/mo

    Est. payment

    Refinancing to a lower rate could help reduce your monthly payments and save thousands over the life of the loan.

    See today's rates

    $8,253/mo

    Est. payment

    Explore your selling options

    Work with a Zillow partner agent

    Leverage their expertise and Zillow's premium Showcase listings to get your home seen by more buyers.

    Get started

    List with your own agent

    Get your home in front of millions of buyers by listing it on Zillow.

    Learn how to do it

    Sell it yourself

    Take full control of how buyers see your home on Zillow by listing For Sale by Owner (FSBO).

    List your home

    What's special

    Modern minimal vibePrivate playgroundEn-suite bedroomsDark hardwood floorsWalk-in pantryGrill stationsDouble ovens
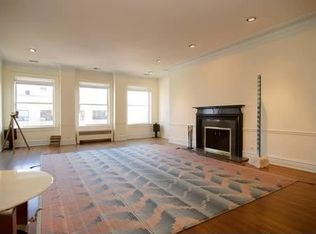
    3800 square foot residence in intimate 1920's building with two units per floor. Designed in the 1960's by Ben Baldwin, it integrates the modern and vintage aesthetics in a simple and timeless way. Elegant entertaining and gracious floor plan with grand scale rooms. Large Foyer with recessed lighting. Spacious Living Room with built-in display, fireplace and slate radiator covers/window seats. Beautiful Dining Room with clever built-ins that slide out to become buffets. Large eat-in Kitchen with white laminate cabinets - offers opportunity to transform this into your dream Kitchen. There is a stainless Traulsen Refrigerator, cook top, second refrigerator, double ovens, stainless and butcher block counters and a walk-in pantry. The Kitchen is adjacent to the sunny Family room/4th Bedroom and has custom built-in bookcases and full bath. Vaulted Hall with bookshelves and magazine racks. Float in the clouds in the whimsical Powder Room. Two additional en-suite Bedrooms with large walk-in closets. Both baths tastefully remodeled (2010). Owner's Suite with walk-in closet plus three additional closets. Upgraded Bath features over sized shower, towel warmer and built-in storage. Laundry in unit. Linen and Cedar closets. 2 A/C units (2018, 2010-winterized). Dark hardwood floors in bedrooms. Owner believes ceilings in Living Room and foyer were dropped to create a modern minimal vibe. Bedroom ceilings are 9.5'. Full service boutique building with 24 hour door staff. One of Lakeview's most prized buildings. Newly landscaped yard with private playground, patio, grill stations, new fire pit and basketball/sport court (completely gated and secure). Exercise Room. 2 parking spots with free guest parking. 2 storage rooms. Short walk to Lake, park, Red Line, Driving range, tennis courts, restaurants, shops and Nettlehorst school. Pet friendly. 70% Financing allowed.

    Zillow last checked:

    Listing updated:

    Listing courtesy of:

    Jenni Gordon 847-778-0359,

    Compass

    Bought with:

    Susie Kanter

    Baird & Warner

    Source: MRED as distributed by MLS GRID,MLS#: 12425463MLS Logo

    Facts & features

    Interior

    Bedrooms & bathrooms
    • Bedrooms: 4
    • Bathrooms: 5
    • Full bathrooms: 4
    • 1/2 bathrooms: 1
    Primary bedroom
    • Features: Flooring (Hardwood), Bathroom (Full)
    • Level: Main
    • Area: 336 Square Feet
    • Dimensions: 24X14
    Bedroom 2
    • Features: Flooring (Hardwood)
    • Level: Main
    • Area: 266 Square Feet
    • Dimensions: 19X14
    Bedroom 3
    • Features: Flooring (Hardwood)
    • Level: Main
    • Area: 266 Square Feet
    • Dimensions: 19X14
    Bedroom 4
    • Features: Flooring (Carpet)
    • Level: Main
    • Area: 228 Square Feet
    • Dimensions: 19X12
    Dining room
    • Features: Flooring (Carpet)
    • Level: Main
    • Area: 320 Square Feet
    • Dimensions: 20X16
    Foyer
    • Level: Main
    • Area: 162 Square Feet
    • Dimensions: 18X9
    Other
    • Features: Flooring (Carpet)
    • Level: Main
    • Area: 140 Square Feet
    • Dimensions: 28X5
    Kitchen
    • Features: Flooring (Vinyl)
    • Level: Main
    • Area: 288 Square Feet
    • Dimensions: 18X16
    Living room
    • Features: Flooring (Carpet)
    • Level: Main
    • Area: 540 Square Feet
    • Dimensions: 27X20
    Heating
    • Natural Gas, Steam, Radiator(s)
    Cooling
    • Small Duct High Velocity
    Appliances
    • Included: Double Oven, Microwave, Dishwasher, Refrigerator, Washer, Dryer, Cooktop
    • Laundry: Washer Hookup, Gas Dryer Hookup, In Unit, In Kitchen
    Features
    • Cathedral Ceiling(s), Dry Bar, Elevator, Storage, Built-in Features, Walk-In Closet(s), Bookcases, Doorman, Lobby, Separate Dining Room, Pantry
    • Flooring: Hardwood
    • Basement: None
    • Number of fireplaces: 1
    • Fireplace features: Wood Burning, Living Room
    Interior area
    • Total structure area: 0
    • Total interior livable area: 3,800 sqft

    Property

    Parking
    • Total spaces: 2
    • Parking features: Assigned, Guest, On Site, Owned
    Accessibility
    • Accessibility features: Two or More Access Exits, Lowered Light Switches, No Interior Steps, Accessible Doors, Disability Access
    Features
    • Patio & porch: Patio
    • Exterior features: Outdoor Grill, Fire Pit
    • Fencing: Fenced
    Lot
    • Features: Corner Lot, Landscaped
    Details
    • Parcel number: 14281090360000
    • Special conditions: None

    Construction

    Type & style
    • Home type: Condo
    • Property subtype: Condominium, Single Family Residence
    Materials
    • Brick, Stone
    Condition
    • New construction: No
    • Year built: 1927
    • Major remodel year: 2012

    Utilities & green energy

    • Sewer: Public Sewer
    • Water: Lake Michigan

    Community & neighborhood

    Community
    • Community features: Park
    Location
    • Region: Chicago

    HOA & financial

    HOA
    • Has HOA: Yes
    • HOA fee: $3,963 monthly
    • Amenities included: Bike Room/Bike Trails, Door Person, Elevator(s), Exercise Room, Storage, Park, Service Elevator(s), Patio, Picnic Area
    • Services included: Heat, Water, Gas, Parking, Taxes, Insurance, Security, Doorman, Cable TV, Exercise Facilities, Exterior Maintenance, Lawn Care, Scavenger, Snow Removal

    Other

    Other facts
    • Listing terms: Cash
    • Ownership: Co-op

    Price history

    DateEventPrice
    9/3/2025Sold$610,000-2.4%$161/sqft
    Source: MRED as distributed by MLS GRID #12425463 Report a problem
    7/31/2025Contingent$625,000$164/sqft
    Source: MRED as distributed by MLS GRID #12425463 Report a problem
    7/21/2025Listed for sale$625,000$164/sqft
    Source: MRED as distributed by MLS GRID #12425463 Report a problem
    7/21/2025Listing removed$625,000$164/sqft
    Source: MRED as distributed by MLS GRID #12138397 Report a problem
    3/17/2025Price change$625,000-3.8%$164/sqft
    Source: MRED as distributed by MLS GRID #12138397 Report a problem
    1/6/2025Listed for sale$650,000$171/sqft
    Source: MRED as distributed by MLS GRID #12138397 Report a problem

    Public tax history

    Tax history is unavailable.

    Neighborhood: Lake View

    Nearby schools

    GreatSchools rating
    Schools provided by the listing agent
    • Elementary: Nettelhorst Elementary School
    • Middle: Nettelhorst Elementary School
    • High: Lake View High School
    • District: 299

    Source: MRED as distributed by MLS GRID. This data may not be complete. We recommend contacting the local school district to confirm school assignments for this home.

    Get a cash offer in 3 minutes
    Find out how much your home could sell for in as little as 3 minutes with a no-obligation cash offer.
    Estimated market value
    $638,500
    Get a cash offer in 3 minutes
    Find out how much your home could sell for in as little as 3 minutes with a no-obligation cash offer.
    Estimated market value
    $638,500