Rare opportunity to enjoy the elegance of this 3,800 sq ft residence in an intimate 1920's building with just two units per floor. The comprehensive monthly assessment INCLUDES the real estate taxes, heat, common electric, 24-hour doorman, security, trash removal, cable, internet, maintenance lawn care, snow removal, common area insurance, water, and exercise facilities. This premier pre-war coop situated in East Lakeview on a quiet, one-way, treelined street is less than 2 blocks from the lake. Larger than many single-family homes, this unit boasts grand scale rooms and exquisite luxury design features offering the perfect melding of modern comfort & style with vintage details. Crown molding, refinished hardwood floors and soaring 10 ft. ceilings are just a few of the features throughout this sprawling & gracious home. A welcoming oversized foyer with a stunning silver leaf coved ceiling and custom lighting is the perfect place to welcome guests. The spacious living room with built-in bookcases has large windows with a southern exposure that flows into an oversized dining room perfect for entertaining. The unit also features a warm and cozy informal family room with beautiful wallpaper and a beamed ceiling. The butler's pantry has an abundance of both storage space and counter prep space. The state-of-the-art chef's kitchen includes top of the line stainless appliances - Sub-Zero, Thermador & Viking, white cabinetry, soapstone and stainless countertops, and a breakfast bar/large island for additional prep space and informal dining along with a built-in desk/work station. A long gallery hallway perfect for showcasing art work leads to a half bath, the separate laundry room and 3 ensuite bedrooms. The master suite has a wall of closets & a huge walk-in. The spa like master bath features a double bowl vanity, soaking tub and separate shower. The building has 24 hr. door staff and newly landscaped yard with several outdoor seating areas including a private playground, patio, grill stations, fire pit and basketball court (completely gated and secure). Additional features include a separate storage room, exercise room and 2 parking spaces with limited guest parking available. Located in the highly ranked Nettlehorst School. Pets are permitted (2 max - no weight limit) 75% financing permitted. Association is planning roof replacement in two years which has been planned and budgeted for. Not to be missed! Free-standing wine fridge excluded. Note: Fireplace in living room is decorative only.
Closed
$825,000
442 W Wellington Ave #3E, Chicago, IL 60657
3beds
3,800sqft
Condominium, Single Family Residence
Built in 1924
-- sqft lot
$1,009,700 Zestimate®
$217/sqft
$7,194 Estimated rent
Home value
$1,009,700
$919,000 - $1.12M
$7,194/mo
Zestimate® history
Owner options
List your home for rent
$7,194/mo
Rent Zestimate®
Find your next renter with Zillow Rental Manager. Plus, with online applications, you can quickly screen prospective tenants – for free.
$7,194/mo
Rent Zestimate®
Refinance and save
$9,859/mo
Est. payment
Refinancing to a lower rate could help reduce your monthly payments and save thousands over the life of the loan.
$9,859/mo
Est. payment
Explore your selling options
Work with a Zillow partner agent
Leverage their expertise and Zillow's premium Showcase listings to get your home seen by more buyers.
Get startedList with your own agent
Get your home in front of millions of buyers by listing it on Zillow.
Learn how to do itSell it yourself
Take full control of how buyers see your home on Zillow by listing For Sale by Owner (FSBO).
List your homeWhat's special
Exquisite luxury design featuresModern comfortBasketball courtExercise roomPrivate playgroundBeamed ceilingCustom lighting
Zillow last checked:
Listing updated:
Listed by:
Gary Hardina, ABR 773-307-5390,
@properties Christie's International Real Estate,
Anne Rodia, GRI 773-720-1616,
@properties Christie's International Real Estate
Bought with:
Kieran Conlon
Compass
Source: MRED as distributed by MLS GRID,MLS#: 11965888
Facts & features
Interior
Bedrooms & bathrooms
- Bedrooms: 3
- Bathrooms: 4
- Full bathrooms: 3
- 1/2 bathrooms: 1
Rooms
- Room types: Foyer, Pantry, Walk In Closet
Primary bedroom
- Features: Flooring (Hardwood), Bathroom (Full, Double Sink, Tub & Separate Shwr)
- Level: Main
- Area: 238 Square Feet
- Dimensions: 14X17
Bedroom 2
- Features: Flooring (Hardwood)
- Level: Main
- Area: 252 Square Feet
- Dimensions: 14X18
Bedroom 3
- Features: Flooring (Hardwood)
- Level: Main
- Area: 252 Square Feet
- Dimensions: 14X18
Dining room
- Features: Flooring (Hardwood)
- Level: Main
- Area: 285 Square Feet
- Dimensions: 19X15
Family room
- Features: Flooring (Hardwood)
- Level: Main
- Area: 247 Square Feet
- Dimensions: 19X13
Foyer
- Features: Flooring (Hardwood)
- Level: Main
- Area: 144 Square Feet
- Dimensions: 18X08
Kitchen
- Features: Kitchen (Eating Area-Breakfast Bar, Island, Pantry-Butler, Pantry-Closet, Custom Cabinetry, Updated Kitchen), Flooring (Hardwood)
- Level: Main
- Area: 340 Square Feet
- Dimensions: 20X17
Laundry
- Features: Flooring (Hardwood)
- Level: Main
- Area: 48 Square Feet
- Dimensions: 08X06
Living room
- Features: Flooring (Hardwood)
- Level: Main
- Area: 532 Square Feet
- Dimensions: 28X19
Pantry
- Features: Flooring (Hardwood)
- Level: Main
- Area: 105 Square Feet
- Dimensions: 15X07
Walk in closet
- Features: Flooring (Hardwood)
- Level: Main
- Area: 60 Square Feet
- Dimensions: 10X6
Walk in closet
- Features: Flooring (Hardwood)
- Level: Main
- Area: 30 Square Feet
- Dimensions: 06X05
Walk in closet
- Features: Flooring (Hardwood)
- Level: Main
- Area: 36 Square Feet
- Dimensions: 06X06
Heating
- Steam, Radiator(s)
Cooling
- Small Duct High Velocity
Appliances
- Included: Double Oven, Microwave, Dishwasher, High End Refrigerator, Bar Fridge, Freezer, Washer, Dryer, Disposal, Stainless Steel Appliance(s)
- Laundry: Washer Hookup, Main Level, In Unit, Sink
Features
- 1st Floor Bedroom, 1st Floor Full Bath, Storage, Walk-In Closet(s), Historic/Period Mlwk, Beamed Ceilings, Doorman, Separate Dining Room
- Flooring: Hardwood
- Windows: Screens
- Basement: None
Interior area
- Total structure area: 0
- Total interior livable area: 3,800 sqft
Property
Parking
- Total spaces: 2
- Parking features: Assigned, Guest, Secured, On Site
Accessibility
- Accessibility features: No Disability Access
Features
- Exterior features: Outdoor Grill
- Fencing: Fenced
Lot
- Features: Common Grounds, Landscaped
Details
- Parcel number: 14281090360000
- Special conditions: None
- Other equipment: Ceiling Fan(s)
Construction
Type & style
- Home type: Condo
- Property subtype: Condominium, Single Family Residence
Materials
- Brick
Condition
- New construction: No
- Year built: 1924
Utilities & green energy
- Electric: Circuit Breakers
- Sewer: Public Sewer
- Water: Lake Michigan
Community & HOA
Community
- Features: Park
HOA
- Has HOA: Yes
- Amenities included: Bike Room/Bike Trails, Door Person, Elevator(s), Exercise Room, Storage, On Site Manager/Engineer, Park, Receiving Room, Security Door Lock(s), Service Elevator(s), Security, Security Lighting
- Services included: Heat, Water, Parking, Taxes, Insurance, Doorman, Cable TV, Exercise Facilities, Exterior Maintenance, Lawn Care, Scavenger, Snow Removal, Internet
- HOA fee: $3,965 monthly
Location
- Region: Chicago
Financial & listing details
- Price per square foot: $217/sqft
- Date on market: 1/23/2024
- Listing terms: Cash
- Ownership: Co-op
Price history
| Date | Event | Price |
|---|---|---|
| 3/1/2024 | Sold | $825,000$217/sqft |
Source:  MRED as distributed by MLS GRID #11965888 Report a problem MRED as distributed by MLS GRID #11965888 Report a problem | ||
| 2/26/2024 | Pending sale | $825,000$217/sqft |
Source: MRED as distributed by MLS GRID #11965888 Report a problem | ||
| 1/29/2024 | Contingent | $825,000$217/sqft |
Source: MRED as distributed by MLS GRID #11965888 Report a problem | ||
| 1/23/2024 | Listed for sale | $825,000$217/sqft |
Source: MRED as distributed by MLS GRID #11965888 Report a problem | ||
| 1/22/2024 | Listing removed | -- |
Source: MRED as distributed by MLS GRID #11900900 Report a problem | ||
| 10/5/2023 | Price change | $825,000-5.7%$217/sqft |
Source: MRED as distributed by MLS GRID #11900900 Report a problem | ||
| 9/18/2023 | Price change | $874,900-2.8%$230/sqft |
Source: MRED as distributed by MLS GRID #11832220 Report a problem | ||
| 7/21/2023 | Listed for sale | $899,900+24.1%$237/sqft |
Source: MRED as distributed by MLS GRID #11832220 Report a problem | ||
| 3/9/2022 | Sold | $725,000-17.1%$191/sqft |
Source: MRED as distributed by MLS GRID #11197159 Report a problem | ||
| 1/18/2022 | Contingent | $875,000$230/sqft |
Source: MRED as distributed by MLS GRID #11197159 Report a problem | ||
| 8/22/2021 | Listed for sale | $875,000$230/sqft |
Source: MRED as distributed by MLS GRID #11197159 Report a problem | ||
Public tax history
Tax history is unavailable.
Neighborhood: Lake View
Nearby homes
- $20,500,000-- bd-- ba-- sqft442 W Wellington Ave, Chicago, IL 60657Off Market
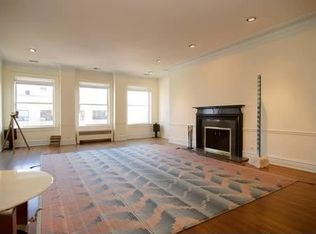
- $1,155,1003 bd4 ba3.8k sqft442 W Wellington Ave #1W, Chicago, IL 60657Off Market

- $804,5003 bd4 ba3k sqft442 W Wellington Ave #10W, Chicago, IL 60657Off Market
- $950,4004 bd4 ba3.8k sqft442 W Wellington Ave #5E, Chicago, IL 60657Off Market
- $---- bd-- ba-- sqft462 W Wellington Ave, Chicago, IL 60657Off Market
- $--1 bd1 ba-- sqft458 W Wellington Ave #5E, Chicago, IL 60657Off Market
- $273,500-- bd1 ba600 sqft456 W Wellington Ave, Chicago, IL 60657Off Market
- $---- bd-- ba-- sqft456 W Wellington Ave #2C, Chicago, IL 60657Off Market
- $--1 bd1 ba550 sqft434 W Wellington Ave #798708, Chicago, IL 60657Off Market
Nearby schools
GreatSchools rating
- 8/10Nettelhorst Elementary SchoolGrades: PK-8Distance: 0.4 mi
- 3/10Lake View High SchoolGrades: 9-12Distance: 1.9 mi
Schools provided by the listing agent
- Elementary: Nettelhorst Elementary School
- Middle: Nettelhorst Elementary School
- High: Lake View High School
- District: 299
Source: MRED as distributed by MLS GRID. This data may not be complete. We recommend contacting the local school district to confirm school assignments for this home.
Get a cash offer in 3 minutes
Find out how much your home could sell for in as little as 3 minutes with a no-obligation cash offer.
Estimated market value
$1,009,700
Get a cash offer in 3 minutes
Find out how much your home could sell for in as little as 3 minutes with a no-obligation cash offer.
Estimated market value
$1,009,700
- Illinois
- Cook County
- Chicago
- 60657
- Lake View
- 442 W Wellington Ave Unit 3E
Nearby cities
Nearby neighborhoods
Nearby zip codes
Other Chicago Topics
