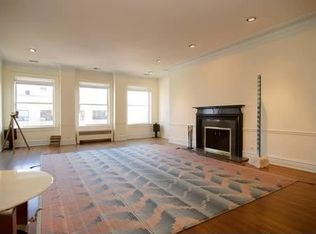
Admire the charm and character of classic vintage mixed with today's updates. This sprawling home in East Lakeview is just two blocks off the lakefront on a quiet one-way tree-lined street. The 3400 square foot unit lives like a single-family home offering three generous size en-suite bedrooms, three-and-a-half renovated baths, family room/den, in-unit laundry room, large separate dining room and very spacious living room. The proper foyer boasts of size and opens to the grand scale living room with a wall of windows for south light that continue into the dining room. On the other side of the foyer entrance is a beautiful gallery hall with vaulted cove ceiling detail. An enormous city kitchen allows for table space plus a center island and designed for the urban chef. There is an abundance of counter space, cabinetry, storage, appliance garage in addition to a butler's pantry. High-end appliances by Wolf, Subzero & Bosch - a large fridge, wine/beverage fridge, fridge drawer, warming drawer, 2 dishwashers and 2 sinks. 442 W Wellington has 24-hour door staff, exercise room, storage, landscaped yard w/ several outdoor seating areas, playground, patio, grill stations, fire pit, basketball court and completely gated & secure. 2 parking spots included in the price plus additional guest parking available. Two units per floor in this intimate 23-unit boutique pet friendly building. Vintage style meets modern comfort classic - luxury urban living at its finest.
Closed
$875,000
442 W Wellington Ave #4W, Chicago, IL 60657
3beds
3,400sqft
Condominium, Single Family Residence
Built in 1927
-- sqft lot
$929,800 Zestimate®
$257/sqft
$6,807 Estimated rent
Home value
$929,800
$828,000 - $1.04M
$6,807/mo
Zestimate® history
Owner options
List your home for rent
$6,807/mo
Rent Zestimate®
Find your next renter with Zillow Rental Manager. Plus, with online applications, you can quickly screen prospective tenants – for free.
$6,807/mo
Rent Zestimate®
Refinance and save
$9,422/mo
Est. payment
Refinancing to a lower rate could help reduce your monthly payments and save thousands over the life of the loan.
$9,422/mo
Est. payment
Explore your selling options
Work with a Zillow partner agent
Leverage their expertise and Zillow's premium Showcase listings to get your home seen by more buyers.
Get startedList with your own agent
Get your home in front of millions of buyers by listing it on Zillow.
Learn how to do itSell it yourself
Take full control of how buyers see your home on Zillow by listing For Sale by Owner (FSBO).
List your homeWhat's special
Basketball courtLandscaped yardGenerous size en-suite bedroomsCenter islandFire pitGrill stationsLarge separate dining room
Zillow last checked:
Listing updated:
Listed by:
Ryan Preuett 312-371-5951,
Jameson Sotheby's Intl Realty
Bought with:
Jennifer Ames
Engel & Voelkers Chicago
Source: MRED as distributed by MLS GRID,MLS#: 12297646
Facts & features
Interior
Bedrooms & bathrooms
- Bedrooms: 3
- Bathrooms: 4
- Full bathrooms: 3
- 1/2 bathrooms: 1
Rooms
- Room types: Foyer, Walk In Closet, Storage
Primary bedroom
- Features: Bathroom (Full)
- Level: Main
- Area: 529 Square Feet
- Dimensions: 23X23
Bedroom 2
- Level: Main
- Area: 252 Square Feet
- Dimensions: 14X18
Bedroom 3
- Level: Main
- Area: 252 Square Feet
- Dimensions: 14X18
Dining room
- Features: Flooring (Hardwood)
- Level: Main
- Area: 252 Square Feet
- Dimensions: 18X14
Family room
- Features: Flooring (Hardwood)
- Level: Main
- Area: 360 Square Feet
- Dimensions: 20X18
Foyer
- Features: Flooring (Hardwood)
- Level: Main
- Area: 144 Square Feet
- Dimensions: 18X8
Kitchen
- Features: Kitchen (Eating Area-Breakfast Bar, Eating Area-Table Space, Island, Pantry-Butler), Flooring (Hardwood)
- Level: Main
- Area: 459 Square Feet
- Dimensions: 27X17
Laundry
- Level: Main
- Area: 60 Square Feet
- Dimensions: 10X6
Living room
- Features: Flooring (Hardwood)
- Level: Main
- Area: 494 Square Feet
- Dimensions: 26X19
Storage
- Level: Main
- Area: 32 Square Feet
- Dimensions: 8X4
Walk in closet
- Level: Main
- Area: 72 Square Feet
- Dimensions: 9X8
Walk in closet
- Level: Main
- Area: 30 Square Feet
- Dimensions: 5X6
Walk in closet
- Level: Main
- Area: 24 Square Feet
- Dimensions: 6X4
Walk in closet
- Level: Main
- Area: 24 Square Feet
- Dimensions: 6X4
Walk in closet
- Level: Main
- Area: 24 Square Feet
- Dimensions: 6X4
Heating
- Steam, Radiator(s)
Cooling
- Small Duct High Velocity
Appliances
- Included: Range, Microwave, Dishwasher, Refrigerator, Washer, Dryer, Wine Refrigerator, Cooktop, Range Hood
- Laundry: Washer Hookup, In Unit
Features
- Dry Bar, Elevator, Storage, Built-in Features, Walk-In Closet(s), Historic/Period Mlwk, Doorman, Lobby, Separate Dining Room, Pantry
- Flooring: Hardwood, Carpet
- Basement: None
- Number of fireplaces: 1
- Fireplace features: Wood Burning, Living Room
Interior area
- Total structure area: 0
- Total interior livable area: 3,400 sqft
Property
Parking
- Total spaces: 2
- Parking features: Assigned, Guest, Yes, Owned
Accessibility
- Accessibility features: No Disability Access
Features
- Patio & porch: Patio
- Exterior features: Outdoor Grill, Fire Pit
- Fencing: Fenced
Lot
- Features: Corner Lot, Landscaped
Details
- Parcel number: 14281090360000
- Special conditions: None
Construction
Type & style
- Home type: Condo
- Property subtype: Condominium, Single Family Residence
Materials
- Brick, Stone
Condition
- New construction: No
- Year built: 1927
Utilities & green energy
- Sewer: Public Sewer
- Water: Lake Michigan
Community & HOA
Community
- Features: Park
HOA
- Has HOA: Yes
- Amenities included: Bike Room/Bike Trails, Door Person, Elevator(s), Exercise Room, Storage, Park, Service Elevator(s), Patio, Picnic Area
- Services included: Heat, Water, Gas, Parking, Insurance, Security, Doorman, Cable TV, Exercise Facilities, Exterior Maintenance, Lawn Care, Scavenger, Snow Removal
- HOA fee: $4,272 monthly
Location
- Region: Chicago
Financial & listing details
- Price per square foot: $257/sqft
- Annual tax amount: $11,466
- Date on market: 2/25/2025
- Listing terms: Cash
- Ownership: Co-op
Price history
| Date | Event | Price |
|---|---|---|
| 5/14/2025 | Sold | $875,000-2.2%$257/sqft |
Source:  MRED as distributed by MLS GRID #12297646 Report a problem MRED as distributed by MLS GRID #12297646 Report a problem | ||
| 3/6/2025 | Contingent | $895,000$263/sqft |
Source: MRED as distributed by MLS GRID #12297646 Report a problem | ||
| 2/25/2025 | Listed for sale | $895,000$263/sqft |
Source: MRED as distributed by MLS GRID #12297646 Report a problem | ||
Public tax history
Tax history is unavailable.
Neighborhood: Lake View
Nearby homes
- $20,500,000-- bd-- ba-- sqft442 W Wellington Ave, Chicago, IL 60657Off Market
- $1,155,1003 bd4 ba3.8k sqft442 W Wellington Ave #1W, Chicago, IL 60657Off Market

- $804,5003 bd4 ba3k sqft442 W Wellington Ave #10W, Chicago, IL 60657Off Market
- $950,4004 bd4 ba3.8k sqft442 W Wellington Ave #5E, Chicago, IL 60657Off Market
- $---- bd-- ba-- sqft462 W Wellington Ave, Chicago, IL 60657Off Market
- $--1 bd1 ba-- sqft458 W Wellington Ave #5E, Chicago, IL 60657Off Market
- $273,500-- bd1 ba600 sqft456 W Wellington Ave, Chicago, IL 60657Off Market
- $---- bd-- ba-- sqft456 W Wellington Ave #2C, Chicago, IL 60657Off Market
- $--1 bd1 ba550 sqft434 W Wellington Ave #798708, Chicago, IL 60657Off Market
Nearby schools
GreatSchools rating
- 8/10Nettelhorst Elementary SchoolGrades: PK-8Distance: 0.4 mi
- 3/10Lake View High SchoolGrades: 9-12Distance: 1.9 mi
Schools provided by the listing agent
- District: 299
Source: MRED as distributed by MLS GRID. This data may not be complete. We recommend contacting the local school district to confirm school assignments for this home.
Get a cash offer in 3 minutes
Find out how much your home could sell for in as little as 3 minutes with a no-obligation cash offer.
Estimated market value
$929,800
Get a cash offer in 3 minutes
Find out how much your home could sell for in as little as 3 minutes with a no-obligation cash offer.
Estimated market value
$929,800
- Illinois
- Cook County
- Chicago
- 60657
- Lake View
- 442 W Wellington Ave Unit 4W
Nearby cities
Nearby neighborhoods
Nearby zip codes
Other Chicago Topics
