Open House - Sunday, August 20th 2pm to 4pm. Incredible high-quality new build opportunity in downtown Greenville's West Greenville District! Come visit us at 442 West Avenue in the up-and-coming West Greenville district! The restaurants and small retail shops are amazing! Special Drawing of Gift Cards to Village Grind and Coastal Crust. Welcome home to 442 West Avenue! 442 is a new build by the talented Velocity Homes family. Their attention to detail and appointments throughout the home show a deep regard for a job well done and to go above and beyond the standards that are present in many newly built homes. They have a great passion to provide the new owner with an incredible, beautiful home whether a primary residence, Airbnb, or longer-term rental home. Nice upgrades included within the home are Jeld-Wen Windows, soft-close cabinets, Hardie board siding, rainfall shower head in the master bath, exterior paver patio and nicely appointed kitchen appliances included in the sale. Location! Location! Location! 442 West Avenue is situated within the exquisite Village of West Greenville. A short walk away are incredible places to shop, eat, and drink such as Coastal Crust, Village Grind, Revival Butchery, and Poe West commercial center. Back within 442 West Avenue, you will see immediately upon arrival this striking contemporary-designed home situated on a corner lot will captivate you. As you walk in the home you be greeted by a nicely designed Open floor plan where nice spaces area available to share a conversation, watch a favorite show, or dine with family and friends. On the main level are the den, dining room, kitchen, half bath, and laundry closet. Upstairs will be the three bedrooms and two full baths including the beautiful master bedroom/bath. Outside space to enjoy a pickup soccer game or a frisbee toss is available in the back yard or with the adjacent lot owned and taken care of by the city of Greenville due to sewer easement present. A nice additional space to use and enjoy at this current time. Come visit 442 West Avenue today and see firsthand the beauty this home is!
Sold for $330,000
Street View
$330,000
442 West Ave, Greenville, SC 29611
3beds
1,623sqft
Single Family Residence, Residential
Built in ----
-- sqft lot
$348,000 Zestimate®
$203/sqft
$2,079 Estimated rent
Home value
$348,000
$327,000 - $372,000
$2,079/mo
Zestimate® history
Owner options
List your home for rent
$2,079/mo
Rent Zestimate®
Find your next renter with Zillow Rental Manager. Plus, with online applications, you can quickly screen prospective tenants – for free.
$2,079/mo
Rent Zestimate®
Refinance and save
$1,958/mo
Est. payment
Refinancing to a lower rate could help reduce your monthly payments and save thousands over the life of the loan.
$1,958/mo
Est. payment
Explore your selling options
Work with a Zillow partner agent
Leverage their expertise and Zillow's premium Showcase listings to get your home seen by more buyers.
Get startedList with your own agent
Get your home in front of millions of buyers by listing it on Zillow.
Learn how to do itSell it yourself
Take full control of how buyers see your home on Zillow by listing For Sale by Owner (FSBO).
List your homeWhat's special
Exterior paver patioJeld-wen windowsDesigned open floor planHardie board sidingUp-and-coming west greenville districtHalf bathSmall retail shops
Zillow last checked:
Listing updated:
Listed by:
Mark Martin 864-907-8449,
Bluefield Realty Group
Bought with:
Heather Winters
Great Homes of South Carolina
Source: Greater Greenville AOR,MLS#: 1498045
Facts & features
Interior
Bedrooms & bathrooms
- Bedrooms: 3
- Bathrooms: 3
- Full bathrooms: 2
- 1/2 bathrooms: 1
Rooms
- Room types: Attic
Primary bedroom
- Area: 156
- Dimensions: 13 x 12
Bedroom 2
- Area: 156
- Dimensions: 13 x 12
Bedroom 3
- Area: 110
- Dimensions: 11 x 10
Primary bathroom
- Features: Double Sink, Full Bath, Shower-Separate, Tub-Separate, Walk-In Closet(s)
- Level: Second
Dining room
- Area: 100
- Dimensions: 10 x 10
Kitchen
- Area: 195
- Dimensions: 15 x 13
Office
- Area: 255
- Dimensions: 17 x 15
Den
- Area: 255
- Dimensions: 17 x 15
Heating
- Electric, Forced Air
Cooling
- Central Air, Electric
Appliances
- Included: Dishwasher, Disposal, Refrigerator, Electric Cooktop, Electric Oven, Free-Standing Electric Range, Microwave, Electric Water Heater
- Laundry: 1st Floor, Laundry Closet, Walk-in, Electric Dryer Hookup, Stackable Accommodating, Washer Hookup
Features
- High Ceilings, Ceiling Fan(s), Ceiling Smooth, Open Floorplan, Countertops – Quartz, Pantry
- Flooring: Ceramic Tile, Luxury Vinyl
- Windows: Insulated Windows
- Basement: None
- Attic: Pull Down Stairs,Storage
- Has fireplace: No
- Fireplace features: None
Interior area
- Total structure area: 1,623
- Total interior livable area: 1,623 sqft
Property
Parking
- Parking features: See Remarks, Driveway, Paved, Concrete
- Has uncovered spaces: Yes
Features
- Levels: Two
- Stories: 2
- Patio & porch: Patio
Lot
- Dimensions: 60 x 92 x 64 x 86
- Features: Corner Lot, Few Trees, 1/2 Acre or Less
- Topography: Level
Details
- Parcel number: 0121.0016008.00
Construction
Type & style
- Home type: SingleFamily
- Architectural style: Contemporary
- Property subtype: Single Family Residence, Residential
Materials
- Hardboard Siding
- Foundation: Crawl Space
- Roof: Architectural
Condition
- New Construction
- New construction: Yes
Utilities & green energy
- Sewer: Public Sewer
- Water: Public
- Utilities for property: Cable Available
Community & HOA
Community
- Features: None
- Subdivision: Abney Mills
HOA
- Has HOA: No
- Services included: None
Location
- Region: Greenville
Financial & listing details
- Price per square foot: $203/sqft
- Date on market: 5/5/2023
Price history
| Date | Event | Price |
|---|---|---|
| 10/26/2023 | Sold | $330,000-9.6%$203/sqft |
Source:  Greater Greenville AOR #1498045 Report a problem Greater Greenville AOR #1498045 Report a problem | ||
| 9/2/2023 | Contingent | $365,000$225/sqft |
Source: Greater Greenville AOR #1498045 Report a problem | ||
| 8/18/2023 | Price change | $365,000-1.2%$225/sqft |
Source: Greater Greenville AOR #1498045 Report a problem | ||
| 7/31/2023 | Price change | $369,500-1.5%$228/sqft |
Source: Greater Greenville AOR #1498045 Report a problem | ||
| 7/13/2023 | Price change | $375,000-2.6%$231/sqft |
Source: Greater Greenville AOR #1498045 Report a problem | ||
| 6/28/2023 | Price change | $385,000-1.3%$237/sqft |
Source: Greater Greenville AOR #1498045 Report a problem | ||
| 6/15/2023 | Price change | $390,000-1.3%$240/sqft |
Source: Greater Greenville AOR #1498045 Report a problem | ||
| 5/22/2023 | Price change | $395,000-2.5%$243/sqft |
Source: Greater Greenville AOR #1498045 Report a problem | ||
| 5/5/2023 | Listed for sale | $405,000$250/sqft |
Source: Greater Greenville AOR #1498045 Report a problem | ||
Public tax history
Tax history is unavailable.
Neighborhood: 29611
Nearby homes
- $330,0003 bd1 ba1.1k sqft9 Cooper St #198, Greenville, SC 29611Sold
- $50,0003 bd1 ba1.2k sqft438 West Ave, Greenville, SC 29611Off Market
- $185,9002 bd1 ba938 sqft7 Baldwin St, Greenville, SC 29611Off Market
- $164,4003 bd1 ba1.2k sqft10 Cooper St, Greenville, SC 29611Off Market
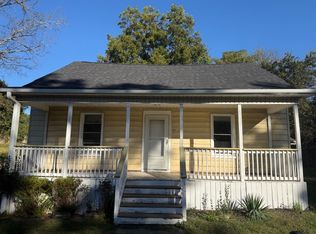
- $245,7002 bd1 ba1.1k sqft9 Baldwin St, Greenville, SC 29611Off Market
- $186,7002 bd1 ba1.3k sqft436 West Ave, Greenville, SC 29611Off Market
- $148,4002 bd1 ba952 sqft437 West Ave, Greenville, SC 29611Off Market
- $187,4002 bd1 ba966 sqft8 Cooper St, Greenville, SC 29611Off Market
Nearby schools
GreatSchools rating
- 2/10Alexander Elementary SchoolGrades: PK-5Distance: 0.8 mi
- 2/10Berea Middle SchoolGrades: 6-8Distance: 4.9 mi
- 8/10Greenville Senior High AcademyGrades: 9-12Distance: 1.6 mi
Schools provided by the listing agent
- Elementary: Hollis
- Middle: Berea
- High: Greenville
Source: Greater Greenville AOR. This data may not be complete. We recommend contacting the local school district to confirm school assignments for this home.
Get a cash offer in 3 minutes
Find out how much your home could sell for in as little as 3 minutes with a no-obligation cash offer.
Estimated market value
$348,000
Get a cash offer in 3 minutes
Find out how much your home could sell for in as little as 3 minutes with a no-obligation cash offer.
Estimated market value
$348,000
- South Carolina
- Greenville County
- Greenville
- 29611
- 442 West Ave
Nearby cities
Nearby neighborhoods
Nearby zip codes
Other Greenville Topics
