Skip main navigation
Sold for $590,000
  • $590,000

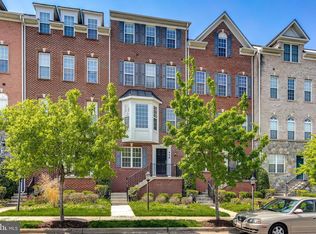
    442 Whetstone Glen St, Gaithersburg, MD 20877

    3beds
    2,700sqft
    Townhouse
    Built in 2010
    1,449 Square Feet Lot
    $592,500 Zestimate®
    $219/sqft
    $3,084 Estimated rent

    Home value

    $592,500

    $545,000 - $646,000

    $3,084/mo

    Zestimate® history
    Loading
    Loading...

    Owner options

    List your home for rent

    $3,084/mo

    Rent Zestimate®

    Find your next renter with Zillow Rental Manager. Plus, with online applications, you can quickly screen prospective tenants – for free.

    Learn more

    $3,084/mo

    Rent Zestimate®

    Refinance and save

    $3,728/mo

    Est. payment

    Refinancing to a lower rate could help reduce your monthly payments and save thousands over the life of the loan.

    See today's rates

    $3,728/mo

    Est. payment

    Explore your selling options

    Work with a Zillow partner agent

    Leverage their expertise and Zillow's premium Showcase listings to get your home seen by more buyers.

    Get started

    List with your own agent

    Get your home in front of millions of buyers by listing it on Zillow.

    Learn how to do it

    Sell it yourself

    Take full control of how buyers see your home on Zillow by listing For Sale by Owner (FSBO).

    List your home

    What's special

    Walk-in closetTwo-car garageStone-front upgraded townhomeHigh ceilingGleaming hardwood floorsStainless steel appliancesGenerous breakfast bar
    Welcome to this stunning stone-front upgraded townhome in the sought-after Hidden Creek community—where space, comfort, and modern style come together beautifully. This four-level, two-car garage home features 3 bedrooms (plus a potential 4th), 2.5 baths, and nearly 3,000 sq. ft. of finished living space—perfect for relaxing, working, and entertaining. The main level offers a high ceiling, bright open-concept layout with gleaming hardwood floors, an expansive living and dining area, and a chef’s kitchen appointed with 42” cabinetry, granite countertops, stainless steel appliances, and a generous breakfast bar. Upstairs, the primary suite is a true retreat, featuring a walk-in closet and a spa-like bath with a soaking tub and separate shower. Adjacent to the owner’s suite is a spacious open family room that can easily be converted into a 4th bedroom with its own bath. Two additional bedrooms and a full bath complete the upper level. The finished lower level offers exceptional versatility, featuring full-size windows, a full bathroom, and a cozy home office—ideal for guests, a media room, or a private workspace. Enjoy outdoor living on the spacious deck just off the living room. Directly across the street, scenic jogging and walking trails wind through parkland, offering a peaceful retreat right outside your door. The community’s resort-style amenities include a clubhouse, outdoor pool, fitness center, tot lots, and a dog park—all within a short walk. Conveniently located within walking distance to the MARC train and express bus to Bethesda, and just minutes to Crown, RIO, and Kentlands, this home offers luxury living with unbeatable accessibility. Quick access to I-270, Shady Grove Metro, and major commuter routes makes this an ideal blend of tranquility and convenience.

    Zillow last checked:

    Listing updated:

    Listed by:

    Mandy Rehm 240-838-0672,

    RE/MAX Realty Group

    Bought with:

    NON MEMBER, 0225194075

    Non Subscribing Office

    Source: Bright MLS,MLS#: MDMC2224060MLS Logo

    Facts & features

    Interior

    Bedrooms & bathrooms
    • Bedrooms: 3
    • Bathrooms: 3
    • Full bathrooms: 2
    • 1/2 bathrooms: 1
    • Main level bathrooms: 1
    Rooms
    • Room types: Bedroom 2, Bedroom 1, Bathroom 1, Half Bath
    Bedroom 1
    • Level: Upper
    Bedroom 1
    • Level: Upper
    Bedroom 2
    • Level: Upper
    Bathroom 1
    • Level: Upper
    Bathroom 1
    • Level: Upper
    Half bath
    • Level: Main
    Heating
    • Forced Air, Natural Gas
    Cooling
    • Central Air, Electric
    Appliances
    • Included: Microwave, Cooktop, Dishwasher, Disposal, Dryer, Ice Maker, Refrigerator, Stainless Steel Appliance(s), Washer, Water Heater, Gas Water Heater
    • Laundry: Upper Level
    Features
    • Breakfast Area, Ceiling Fan(s), Dining Area, Formal/Separate Dining Room, Eat-in Kitchen, Kitchen Island, 9'+ Ceilings, Dry Wall
    • Flooring: Carpet, Hardwood, Wood
    • Basement: Finished,Walk-Out Access
    • Number of fireplaces: 1
    Interior area
    • Total structure area: 2,950
    • Total interior livable area: 2,700 sqft
    • Finished area above ground: 2,700

    Property

    Parking
    • Total spaces: 4
    • Parking features: Garage Faces Rear, Garage Door Opener, Asphalt, Attached, Driveway
    • Attached garage spaces: 2
    • Uncovered spaces: 2
    Accessibility
    • Accessibility features: None
    Features
    • Levels: Four
    • Stories: 4
    • Exterior features: Sidewalks, Street Lights
    • Pool features: Community
    • Has view: Yes
    • View description: Trees/Woods
    Lot
    • Size: 1,449 Square Feet
    Details
    • Additional structures: Above Grade
    • Parcel number: 160903455196
    • Zoning: MXD
    • Special conditions: Standard

    Construction

    Type & style
    • Home type: Townhouse
    • Architectural style: Colonial
    • Property subtype: Townhouse
    Materials
    • Aluminum Siding
    • Foundation: Concrete Perimeter
    • Roof: Asphalt
    Condition
    • Very Good
    • New construction: No
    • Year built: 2010
    • Major remodel year: 2024

    Utilities & green energy

    • Sewer: Public Sewer
    • Water: Public

    Community & HOA

    Community
    • Features: Pool
    • Subdivision: Hidden Creek
    HOA
    • Has HOA: Yes
    • Amenities included: Community Center, Fitness Center, Jogging Path, Pool, Tot Lots/Playground
    • Services included: Common Area Maintenance, Health Club, Lawn Care Front, Management, Pool(s), Recreation Facility, Snow Removal, Trash
    • HOA fee: $155 monthly
    • HOA name: HIDDEN CREEK
    Location
    • Region: Gaithersburg
    • Municipality: City of Gaithersburg

    Financial & listing details

    • Price per square foot: $219/sqft
    • Tax assessed value: $555,300
    • Annual tax amount: $7,005
    • Date on market: 3/27/2026
    • Listing agreement: Exclusive Right To Sell
    • Listing terms: Conventional,FHA,VA Loan
    • Ownership: Fee Simple

    Price history

    DateEventPrice
    4/30/2026Sold$590,000-1.7%$219/sqft
    Source: Bright MLS #MDMC2224060 Report a problem
    4/19/2026Pending sale$599,990$222/sqft
    Source: Bright MLS #MDMC2224060 Report a problem
    3/27/2026Listed for sale$599,990-1.6%$222/sqft
    Source: Bright MLS #MDMC2224060 Report a problem
    1/9/2026Listing removed$609,900$226/sqft
    Source: Bright MLS #MDMC2199700 Report a problem
    12/22/2025Contingent$609,900$226/sqft
    Source: Bright MLS #MDMC2199700 Report a problem
    10/15/2025Listed for sale$609,900$226/sqft
    Source: Bright MLS #MDMC2199700 Report a problem
    12/3/2020Listing removed$2,490$1/sqft
    Source: RE/MAX Realty Group #MDMC735956 Report a problem
    11/22/2020Listed for rent$2,490+1.6%$1/sqft
    Source: RE/MAX Realty Group #MDMC735956 Report a problem
    11/25/2015Listing removed$2,450$1/sqft
    Source: RE/MAX Realty Group #MC8769137 Report a problem
    10/9/2015Listed for rent$2,450$1/sqft
    Source: RE/MAX Realty Group #MC8769137 Report a problem

    Public tax history

    YearProperty taxesTax assessment
    2025$7,005 +13%$515,833 +8.3%
    2024$6,199 +9.5%$476,367 +9%
    2023$5,660 +2.9%$436,900
    2022$5,503 -0.5%$436,900
    2021$5,529 -0.5%$436,900 -0.7%
    2020$5,554 +2.6%$440,200
    2019$5,412 -0.6%$440,200 +2.9%
    2018$5,442 -1%$427,600 +1.5%
    2017$5,496 +0.8%$421,300 +3.9%
    2016$5,454 $405,567 +4%
    2015$5,454 $389,833 +4.2%
    2014$5,454 $374,100
    2013-- $374,100
    2012-- $374,100 -22.3%
    2011-- $481,280 +220.9%
    2010-- $150,000
    2009-- $150,000 -14.3%
    2008-- $175,000 +19.3%
    2007-- $146,666 +23.9%
    2006-- $118,333 +31.5%
    2005-- $90,000
    Find assessor info on the county website

    Neighborhood: 20877

    Nearby schools

    GreatSchools rating
    Schools provided by the listing agent
    • District: Montgomery County Public Schools

    Source: Bright MLS. This data may not be complete. We recommend contacting the local school district to confirm school assignments for this home.

    Get a cash offer in 3 minutes
    Find out how much your home could sell for in as little as 3 minutes with a no-obligation cash offer.
    Estimated market value
    $592,500
    Get a cash offer in 3 minutes
    Find out how much your home could sell for in as little as 3 minutes with a no-obligation cash offer.
    Estimated market value
    $592,500