Skip main navigation
Sold for $2,400,000
  • $2,400,000

    442 White Cloud Drive, Breckenridge, CO 80424

    5beds
    2,706sqft
    Townhouse
    Built in 1979
    1,720 Square Feet Lot
    $-- Zestimate®
    $887/sqft
    $5,951 Estimated rent

    Home value

    Not available

    Estimated sales range

    Not available

    $5,951/mo

    Zestimate® history
    Loading
    Loading...

    Owner options

    List your home for rent

    $5,951/mo

    Rent Zestimate®

    Find your next renter with Zillow Rental Manager. Plus, with online applications, you can quickly screen prospective tenants – for free.

    Learn more

    $5,951/mo

    Rent Zestimate®

    Refinance and save

    $19,766/mo

    Est. payment

    Refinancing to a lower rate could help reduce your monthly payments and save thousands over the life of the loan.

    See today's rates

    $19,766/mo

    Est. payment

    Explore your selling options

    Work with a Zillow partner agent

    Leverage their expertise and Zillow's premium Showcase listings to get your home seen by more buyers.

    Get started

    List with your own agent

    Get your home in front of millions of buyers by listing it on Zillow.

    Learn how to do it

    Sell it yourself

    Take full control of how buyers see your home on Zillow by listing For Sale by Owner (FSBO).

    List your home

    What's special

    Multiple fireplacesRefined finishes throughoutNew flooringSpacious dining deckThoughtfully remodeled throughoutExpanded foyer
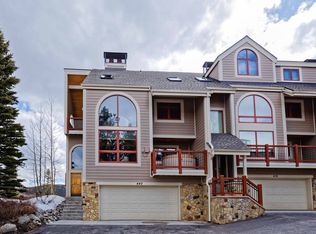
    ACCEPTING BACK-UP OFFERS. Rarely available, this exceptional 5-bedroom, 4.5-bathroom Sunrise Ridge Townhome embodies the best of Breckenridge living. Enjoy ski access via Peak 10 and sweeping views of the ski resort, Baldy Mountain, and downtown Breckenridge. Thoughtfully remodeled throughout with an expanded foyer, new flooring, countertops, lighting, multiple fireplaces, and refined finishes throughout. Entertain from the spacious dining deck or unwind in the private hot tub overlooking the ski area. Complete with an oversized heated 2-car garage, this turnkey retreat is ready to enjoy immediately.

    Zillow last checked:

    Listing updated:

    Listed by:

    Dak Dice dak@breckenridgeassociates.com,

    Breckenridge Associates R.E.,

    Kirk Dice 970-390-3423,

    Breckenridge Associates R.E.

    Bought with:

    Spencer Lane, FA100068857

    Breckenridge Associates R.E.

    Source: Altitude Realtors,MLS#: S1068643MLS LogoOriginating MLS: Summit Association of Realtors

    Facts & features

    Interior

    Bedrooms & bathrooms
    • Bedrooms: 5
    • Bathrooms: 5
    • Full bathrooms: 3
    • 3/4 bathrooms: 1
    • 1/2 bathrooms: 1
    Heating
    • Radiant
    Appliances
    • Included: Dishwasher, Disposal, Gas Range, Microwave Hood Fan, Microwave, Refrigerator, Dryer, Washer
    • Laundry: In Unit
    Features
    • Fireplace
    • Flooring: Carpet, Tile
    • Number of fireplaces: 2
    • Fireplace features: Gas
    • Furnished: Yes
    Interior area
    • Total interior livable area: 2,706 sqft

    Property

    Parking
    • Total spaces: 2
    • Parking features: Garage, Heated Garage
    • Garage spaces: 2
    Features
    • Levels: Three Or More
    • Has view: Yes
    • View description: City, Mountain(s), Ski Area, Southern Exposure, Trees/Woods
    Lot
    • Size: 1,720 Square Feet
    • Features: City Lot, Near Public Transit, Ski In /Ski Out
    Details
    • Parcel number: 500499
    • Zoning description: Planned Unit Development

    Construction

    Type & style
    • Home type: Townhouse
    • Property subtype: Townhouse
    Materials
    • Wood Siding
    • Foundation: Poured
    • Roof: Architectural,Shingle
    Condition
    • Resale
    • Year built: 1979

    Utilities & green energy

    • Sewer: Connected, Public Sewer
    • Water: Public
    • Utilities for property: Cable Available, Electricity Available, Natural Gas Available, Sewer Available, Snow Removal, Trash Collection, Water Available, Sewer Connected

    Community & HOA

    Community
    • Features: Trails/Paths, Public Transportation
    • Subdivision: Sunrise Ridge Townhomes
    HOA
    • Has HOA: Yes
    • HOA fee: $9,000 annually
    Location
    • Region: Breckenridge

    Financial & listing details

    • Price per square foot: $887/sqft
    • Tax assessed value: $1,668,800
    • Annual tax amount: $6,260
    • Date on market: 5/21/2026
    • Exclusions: No
    • Road surface type: Paved

    Price history

    DateEventPrice
    8/14/2026Sold$2,400,000-4%$887/sqft
    Source: Altitude Realtors #S1068643 Report a problem
    7/3/2026Pending sale$2,499,000$924/sqft
    Source: Altitude Realtors #S1068643 Report a problem
    5/21/2026Listed for sale$2,499,000+92.2%$924/sqft
    Source: Altitude Realtors #S1068643 Report a problem
    10/23/2019Sold$1,300,000+7.4%$480/sqft
    Source: Public Record Report a problem
    11/16/2018Sold$1,210,000+72.9%$447/sqft
    Source: Public Record Report a problem
    10/5/2010Sold$700,000$259/sqft
    Source: Public Record Report a problem

    Public tax history

    YearProperty taxesTax assessment
    2025$6,465 -1.6%$104,300 -16.4%
    2024$6,568 +26.7%$124,734 -1%
    2023$5,185 -1.9%$125,944 +40%
    2022$5,285 +17.1%$89,975 -2.8%
    2021$4,514 +1.3%$92,564 +18%
    2019$4,455 -98.5%$78,461 +28.3%
    2017$296,202 +8886%$61,161 +12.8%
    2016$3,296 +11.3%$54,199
    2015$2,962 +3%$54,199 -1.5%
    2014$2,876 -2.7%$55,034
    2013$2,955 $55,034 -4.8%
    2012-- $57,816 -8.8%
    2011-- $63,390 -14.7%
    2010-- $74,340
    Find assessor info on the county website

    Neighborhood: 80424

    Nearby schools

    GreatSchools rating