Skip main navigation
Closed
  • $395,000

    442 Whitestone Cir, Union Mills, NC 28167

    2beds
    1,486sqft
    Single Family Residence
    Built in 2011
    1.59 Acres Lot
    $395,400 Zestimate®
    $266/sqft
    $1,643 Estimated rent

    Home value

    $395,400

    $376,000 - $415,000

    $1,643/mo

    Zestimate® history
    Loading
    Loading...

    Owner options

    List your home for rent

    $1,643/mo

    Rent Zestimate®

    Find your next renter with Zillow Rental Manager. Plus, with online applications, you can quickly screen prospective tenants – for free.

    Learn more

    $1,643/mo

    Rent Zestimate®

    Refinance and save

    $2,810/mo

    Est. payment

    Refinancing to a lower rate could help reduce your monthly payments and save thousands over the life of the loan.

    See today's rates

    $2,810/mo

    Est. payment

    Explore your selling options

    Work with a Zillow partner agent

    Leverage their expertise and Zillow's premium Showcase listings to get your home seen by more buyers.

    Get started

    List with your own agent

    Get your home in front of millions of buyers by listing it on Zillow.

    Learn how to do it

    Sell it yourself

    Take full control of how buyers see your home on Zillow by listing For Sale by Owner (FSBO).

    List your home

    What's special

    Reverse osmosis waterBeautifully renovated bathsMeticulously maintained log homeWarm wood interiorsDetached workshop with electricityCovered front porchCozy gas fireplace
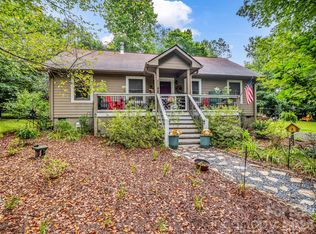
    Welcome to this meticulously maintained log home on 1.59 private acres inside the gated Hearthstone Ridge community. The 2BR/2BA layout features warm wood interiors, vaulted ceilings, new hardwood flooring, and beautifully renovated baths. The living area centers around a cozy gas fireplace, while the kitchen boasts a butcher block island, gas stove, granite sink, and reverse osmosis water. Notable updates include a freshly stained exterior (2025), HVAC (2024), tankless water heater, encapsulated crawlspace, and a 2025 roof inspection. Enjoy outdoor living on the covered front porch or back deck. The property includes a detached workshop with electricity, a matching 2-car carport, and an accessible ramp entrance. Residents enjoy gated security and community amenities including a park, gazebo, and creek. Enjoy peaceful foothills living within easy reach of Rutherfordton dining and shopping!

    Zillow last checked:

    Listing updated:

    Listed by:

    Valerie Frey valerie.frey@howardhannatate.com,

    Howard Hanna Beverly-Hanks, Lake Lure,

    Jenn Saltouros,

    Howard Hanna Beverly-Hanks, Lake Lure

    Bought with:

    Dan Hoffman

    Lake Lure Land

    Source: Canopy MLS as distributed by MLS GRID,MLS#: 4387039MLS Logo

    Facts & features

    Interior

    Bedrooms & bathrooms
    • Bedrooms: 2
    • Bathrooms: 2
    • Full bathrooms: 2
    • Main level bedrooms: 2
    Primary bedroom
    • Level: Main
    • Area: 237.71 Square Feet
    • Dimensions: 15' 8" X 15' 2"
    Heating
    • Heat Pump
    Cooling
    • Central Air
    Appliances
    • Included: Dishwasher, Dryer, Filtration System, Gas Oven, Gas Range, Gas Water Heater, Microwave, Tankless Water Heater, Washer
    • Laundry: Utility Room, Inside
    Features
    • Kitchen Island, Open Floorplan, Pantry, Walk-In Closet(s)
    • Flooring: Tile, Wood
    • Has basement: No
    • Attic: Pull Down Stairs
    • Fireplace features: Gas Log, Great Room, Propane
    Interior area
    • Total structure area: 1,486
    • Total interior livable area: 1,486 sqft
    • Finished area above ground: 1,486
    • Finished area below ground: 0

    Property

    Parking
    • Total spaces: 2
    • Parking features: Detached Carport, Driveway, Keypad Entry
    • Carport spaces: 2
    • Has uncovered spaces: Yes
    Accessibility
    • Accessibility features: Ramp(s)-Main Level
    Features
    • Levels: One
    • Stories: 1
    • Patio & porch: Deck, Front Porch
    Lot
    • Size: 1.59 Acres
    • Features: Level, Wooded
    Details
    • Additional structures: Workshop
    • Parcel number: 1643892
    • Zoning: N/A
    • Special conditions: Standard

    Construction

    Type & style
    • Home type: SingleFamily
    • Architectural style: Cabin
    • Property subtype: Single Family Residence
    Materials
    • Stone, Wood
    • Foundation: Crawl Space
    • Roof: Wood
    Condition
    • New construction: No
    • Year built: 2011

    Utilities & green energy

    • Sewer: Septic Installed
    • Water: Well

    Community & HOA

    Community
    • Features: Cabana, Gated, Picnic Area, Playground
    • Subdivision: Hearthstone Ridge
    HOA
    • Has HOA: Yes
    • HOA fee: $475 annually
    • HOA name: Hearthstone Ridge POA
    Location
    • Region: Union Mills

    Financial & listing details

    • Price per square foot: $266/sqft
    • Tax assessed value: $301,300
    • Date on market: 5/29/2026
    • Cumulative days on market: 3 days
    • Road surface type: Gravel, Paved

    Price history

    DateEventPrice
    6/25/2026Sold$395,000$266/sqft
    Source: Canopy MLS as distributed by MLS GRID #4387039 Report a problem
    6/7/2026Pending sale$395,000$266/sqft
    Source: Canopy MLS as distributed by MLS GRID #4387039 Report a problem
    5/29/2026Listed for sale$395,000+21.5%$266/sqft
    Source: Canopy MLS as distributed by MLS GRID #4387039 Report a problem
    11/14/2022Sold$325,000-3%$219/sqft
    Source: Canopy MLS as distributed by MLS GRID #3897976 Report a problem
    9/18/2022Price change$335,000-1.4%$225/sqft
    Source: RCMLS #49054 Report a problem
    9/14/2022Price change$339,900-1.4%$229/sqft
    Source: RCMLS #49054 Report a problem
    9/9/2022Price change$344,900-1.4%$232/sqft
    Source: RCMLS #49054 Report a problem
    8/14/2022Price change$349,900-4.1%$235/sqft
    Source: RCMLS #49040 Report a problem
    8/9/2022Price change$365,000-1.3%$246/sqft
    Source: Canopy MLS as distributed by MLS GRID #3889220 Report a problem
    8/1/2022Listed for sale$369,900+1197.9%$249/sqft
    Source: Canopy MLS as distributed by MLS GRID #3889220 Report a problem
    10/2/2007Sold$28,500$19/sqft
    Source: Public Record Report a problem

    Public tax history

    YearProperty taxesTax assessment
    2025-- $301,300
    2024$1,722 +0.7%$301,300
    2023$1,710 +36.8%$301,300 +80.9%
    2022$1,250 +1.8%$166,600
    2021$1,228 $166,600
    2020$1,228 $166,600
    2019-- $166,600 +6.7%
    2018$1,146 $156,110
    2016$1,146 $156,110 -6.2%
    2013$1,146 $166,500
    2012-- $166,500
    2011-- $166,500
    Find assessor info on the county website

    Neighborhood: 28167

    Nearby schools

    GreatSchools rating
    Schools provided by the listing agent
    • Elementary: Mount Vernon/Ruth
    • Middle: R-S Middle
    • High: R-S Central

    Source: Canopy MLS as distributed by MLS GRID. This data may not be complete. We recommend contacting the local school district to confirm school assignments for this home.

    Get pre-qualified for a loan
    At Zillow Home Loans, we can pre-qualify you in as little as 5 minutes with no impact to your credit score.

    An equal housing lender. NMLS #10287.